
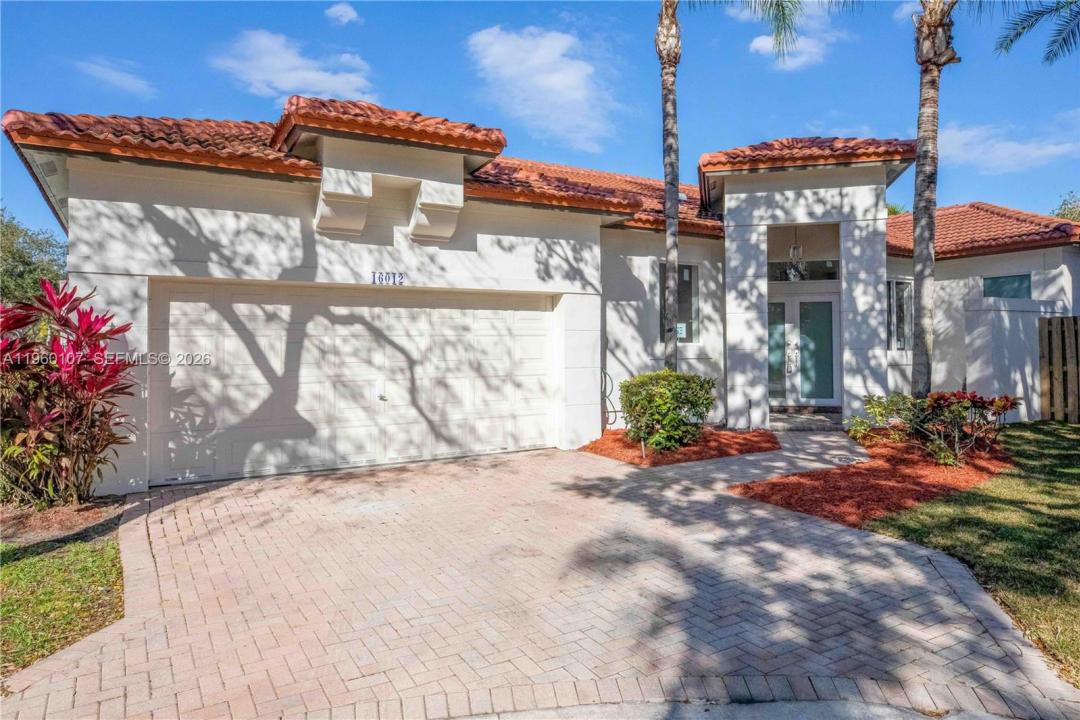
980.000 USD
Casa unifamiliare in vendita, 16012 Opal Creek Dr, Weston, Florida 33331, Stati Uniti
- Numero MLSA11960107
- 4
- 2
173 m² (1.863 ft²)
Inserito da YourIgloo Real Estate LLC
L'immobile Residenza monofamiliare situato all'indirizzo 16012 Opal Creek Dr, Weston, Florida 33331, Stati Uniti è attualmente in vendita.Questa proprietà ha 4 camere, 2 bagni caratteristiche.
Descrizione
Single-story, fully reimagined residence in Emerald Court at Weston, featuring high ceilings and a cohesive interior program anchored by German cabinetry and architectural millwork throughout, including a complete Häcker cabinetry package. Clean, modern lines are paired with warm, design-forward finishes for a refined yet comfortable living environment.
This is a true full-scale renovation. Every interior surface, fixture, and finish has been replaced, with no original elements remaining. Upgrades include new flooring, Italian ceramic tile, fully rebuilt baths, new lighting throughout, interior and exterior paint, and custom built-in millwork in the living and family rooms.
The kitchen and baths feature coordinated German cabinetry with a unified modern aesthetic. Bathrooms are designed with a calm, spa-like sensibility, incorporating custom tilework, glass shower and tub enclosures, premium fixtures, and layered lighting.
Additional improvements include a new roof (2023) and newly installed impact-rated exterior doors and windows throughout. The property also benefits from a larger yard than many nearby homes, offering generous outdoor space for entertaining or relaxing. Beautifully executed with meticulous attention to detail and exceptional craftsmanship, this turnkey home offers a rare level of finish and design coherence.
Emerald Court at Weston offers community amenities including a pool, fitness center, and clubhouse.
Località
16012 Opal Creek Dr, Weston, Florida 33331, Stati Uniti
Caratteristiche delle proprietà
Proprietà
- Superficie dell'immobile:
173 m² (1.863 ft²) - Tipo: Non Ammobiliata
- Caratteristiche: GaragePortico ApertoVialetto Di AccessoIlluminazione EsternaArea Lavanderia Nel Garage
Lotto/Terreno
- Superficie del terreno/lotto:
567 m² (6.098 ft²)
Costruzione
- Anno di costruzione: 1996
- Tipo di tetto: Fornici
- Condizione: Edificio Dopo Restauro
- Costruzione: Conglomerato Di Cemento/blocchi
- esteriore: Stucco
Parcheggio/Garage
- Descrizione del parcheggio: Parcheggio Per Ospiti
- Descrizione del garage: Garage AnnessoGarage Con Dispositivo Di Apertura Automatica
Camere da letto
- Camere da letto: 4
Stanze da bagno
- Numero totale di bagni: 2
- Bagni completi: 2
Altre stanze
- Tipologie di stanze: VerandaSoggiornoStanza Della Televisione/Libreria/Studio
- Elettrodomestici: Scaldabagno ElettricoFornelloMicrondeForno A PareteFrigoriferoForno Autopulente ContinuoLavastoviglie
- Descrizione della lavanderia: Area Lavanderia Nel Garage
Sicurezza
- Caratteristiche: Rivelatore Di Fumo
Vista
- Caratteristiche: Sul Giardino
Riscaldamento e raffreddamento
- Sistema di riscaldamento: Centralizzato
- Impianto di climatizzazione: Impianto Centralizzato Di Condizionamento Dell'aria
Media
- Altri servizi: Sistema Fognario Pubblico
comunitario
- Caratteristiche: Piscina
Informazioni sugli istituti scolastici
- Scuola Media Superiore: Cypress Bay
- Scuola Media: Falcon Cove
- Scuola Elementare: Everglades