
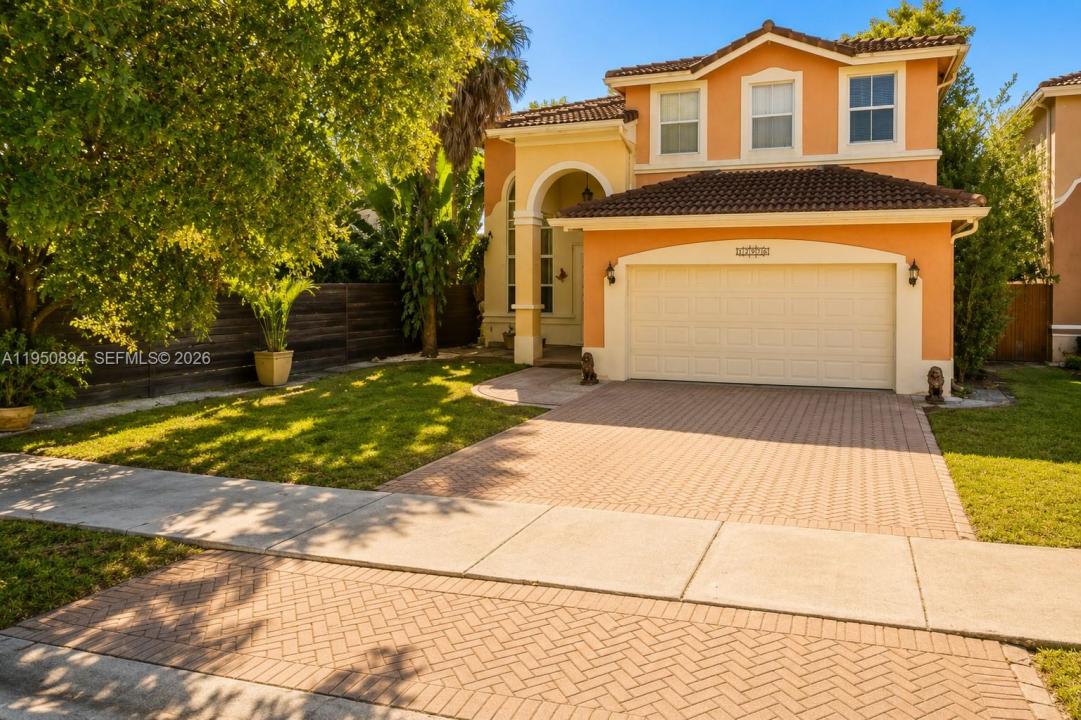
799.900 USD
Casa unifamiliare in vendita, 16062 SW 43rd Ter, Miami, Florida 33185, Stati Uniti
- Numero MLSA11950894
- 5
- 4
274 m² (2.947 ft²)
Inserito da W International Realty LLC
L'immobile Residenza monofamiliare situato all'indirizzo 16062 SW 43rd Ter, Miami, Florida 33185, Stati Uniti è attualmente in vendita.Questa proprietà ha 5 camere, 4 bagni caratteristiche.
Descrizione
HUGE lakefront home located in Melrose Landing, a gated community with security, private roads, and a beautiful central lake. This 2-car garage home is a well-designed residence that offers 5 bedrooms and 4 bathrooms, including one bedroom and a full bath on the main level, ideal for guests or multigenerational living.
The home features a double-height formal living room, a formal dining area, and a spacious open kitchen with granite countertops, ample cabinetry, and stainless steel appliances. The kitchen opens directly to a large family room, creating a functional layout for everyday living and entertaining.
Tile flooring runs throughout the main living areas, and laminate flooring on the second floor. The home is filled with natural light from windows positioned to capture peaceful lake views. Multiple living spaces provide flexibility for a home office, media room, or additional gathering areas.
The backyard offers a tranquil lakefront setting with mature trees and direct access to a walking path along the water, perfect for relaxing or enjoying sunsets. Additional features include a covered entry, a two-car garage, and convenient access to shopping, dining, top-rated schools, and major highways. ** PRICED TO SELL **
Località
16062 SW 43rd Ter, Miami, Florida 33185, Stati Uniti
Caratteristiche delle proprietà
Proprietà
- Superficie dell'immobile:
274 m² (2.947 ft²) - Caratteristiche: RipostiglioSpazio Per La PiscinaStanza Extra Per Usi VariGaragePatioVialetto Di AccessoIlluminazione Esterna
- Località: Sull'acqua
Lotto/Terreno
- Superficie del terreno/lotto:
525 m² (5.647 ft²) - In prossimità di uno specchio d'acqua: 15 m
- Descrizione del lotto: Recintato
Costruzione
- Anno di costruzione: 2001
- Tipo di tetto: Fornici
- Costruzione: Blocco In Calcestruzzo Con MattoniCostruzione In Calcestruzzo E StuccoConglomerato Di Cemento/blocchi
Parcheggio/Garage
- Descrizione del parcheggio: Parcheggio Coperto
Camere da letto
- Camere da letto: 5
Stanze da bagno
- Numero totale di bagni: 4
- Bagni completi: 4
Caratteristiche interne
- Piani: TerracottaDi LegnoPiastrelle Di Ceramica
- Soffitto: Soffitti A VoltaSoffitti Più Alti Della Misura Standard
- Cornici: Mobiletti Dell'armadio
Caratteristiche esterne
- Spazi esterni: Patio
- Posti auto coperti:
Acqua e nautica
- sull'acqua: Lago
Vista
- Caratteristiche: Vista Sul LagoVista Dell'acqua
Riscaldamento e raffreddamento
- Sistema di riscaldamento: ElettricoCentralizzato
- Impianto di climatizzazione: Ventilatore A SoffittoElettricoImpianto Centralizzato Di Condizionamento Dell'aria
Media
- Altri servizi: Sistema Fognario Pubblico
comunitario
- Caratteristiche: Sala FitnessLocali ComuniPiscinaComunità Recintata
Informazioni sugli istituti scolastici
- Scuola Elementare: Roberts; Jane S.