
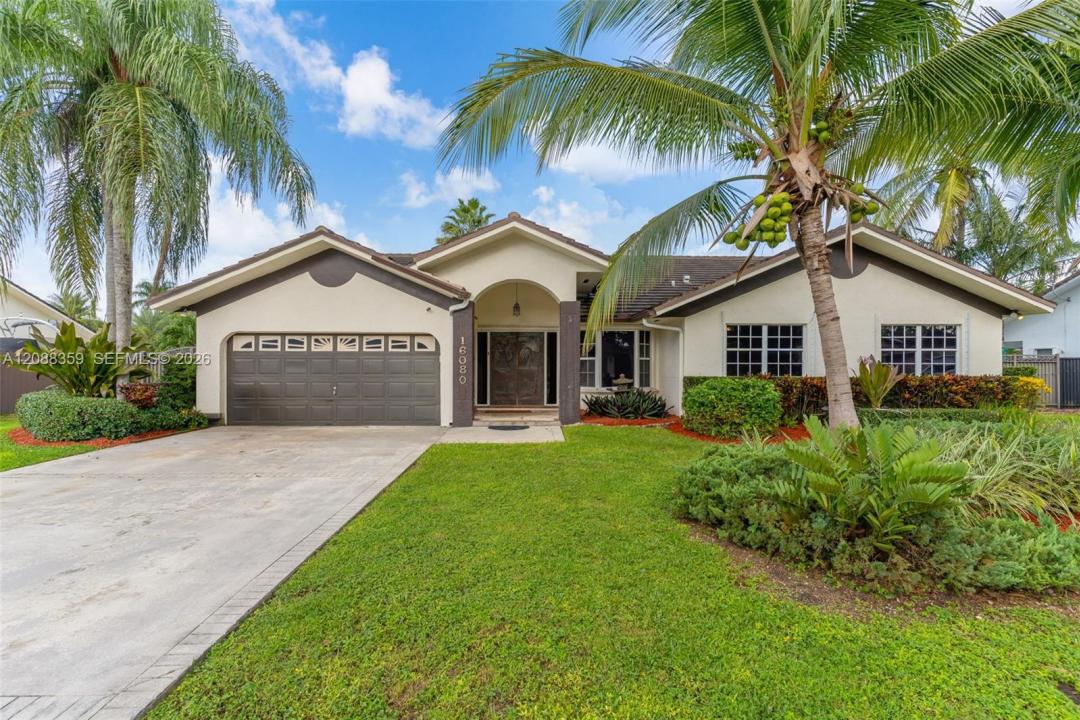
919.999 USD
Casa unifamiliare in vendita, 16080 SW 155th Ct, Miami, Florida 33187, Stati Uniti
- Numero MLSA12088359
- 4
- 2
240 m² (2.586 ft²)
Inserito da Modern World Realty
L'immobile Residenza monofamiliare situato all'indirizzo 16080 SW 155th Ct, Miami, Florida 33187, Stati Uniti è attualmente in vendita.Questa proprietà ha 4 camere, 2 bagni caratteristiche.
Descrizione
PRIVATE POOL | OVERSIZED 12,706 SQ FT LOT | OUTDOOR KITCHEN | FIRE PIT | GAZEBO | RV/BOAT PARKING | 2-CAR GARAGE | NO HOA
A desirable split-bedroom floor plan gives the primary suite its own private side of the home, complete with two walk-in closets and a spacious en-suite bathroom featuring both a soaking tub and separate shower. Three additional bedrooms are located on the opposite side, offering excellent privacy and flexibility for family, guests, or a home office. Two large living areas provide generous space for entertaining and everyday living. A charming built-in window nook adds architectural character, while the distinctive copper front door by artist Roy Datz immediately sets the tone for a home that is anything but ordinary. Step outside and experience what truly sets this property apart: a private pool, outdoor kitchen with built-in barbecue, fire pit, gazebo, mature mango trees, and an expansive backyard with room to entertain, relax, and create your dream outdoor retreat. Two large, gated side entrances provide ample space for boat and RV parking. With its impressive size, flexible split-bedroom layout, multiple living spaces, exceptional privacy, expansive outdoor areas, ample parking, and sought-after features already built in, this home truly has it all and offers a combination of space, function, and lifestyle that is incredibly hard to find in this area.
Località
16080 SW 155th Ct, Miami, Florida 33187, Stati Uniti
Caratteristiche delle proprietà
Proprietà
- Superficie dell'immobile:
240 m² (2.586 ft²) - Caratteristiche: RipostiglioGarageTerrazza ScopertaVialetto Di AccessoIlluminazione EsternaArea Lavanderia Nel GarageGuardarobe
Lotto/Terreno
- Superficie del terreno/lotto:
1.180 m² (12.706 ft²)
Costruzione
- Anno di costruzione: 1991
- Tipo di tetto: Tegola Piana
- Costruzione: Costruzione In Calcestruzzo E StuccoConglomerato Di Cemento/blocchi
Camere da letto
- Camere da letto: 4
Stanze da bagno
- Numero totale di bagni: 2
- Bagni completi: 2
Altre stanze
- Tipologie di stanze: Soggiorno
- Elettrodomestici: LavatriceFornelloMicrondeFrigoriferoAsciugatriceLavastoviglie
- Descrizione della lavanderia: Area Lavanderia Nel Garage
Caratteristiche interne
- Piani: TerracottaMoquette
Caratteristiche esterne
- Spazi esterni: Terrazza Scoperta
- Posti auto coperti:
Piscina e spa
- Piscina: Interrata
zona di ricreazione
- zona di ricreazione: PiscinaGriglia A Incasso
Vista
- Caratteristiche: Vista Sulla Piscina
Riscaldamento e raffreddamento
- Sistema di riscaldamento: ElettricoCentralizzato
- Impianto di climatizzazione: Impianto Centralizzato Di Condizionamento Dell'aria
Media
- Altri servizi: Pozzo Nero
comunitario
Informazioni sugli istituti scolastici
- Scuola Media: Jorge Mas Canosa
- Scuola Elementare: Norma Butler Bossard