
415.000 USD
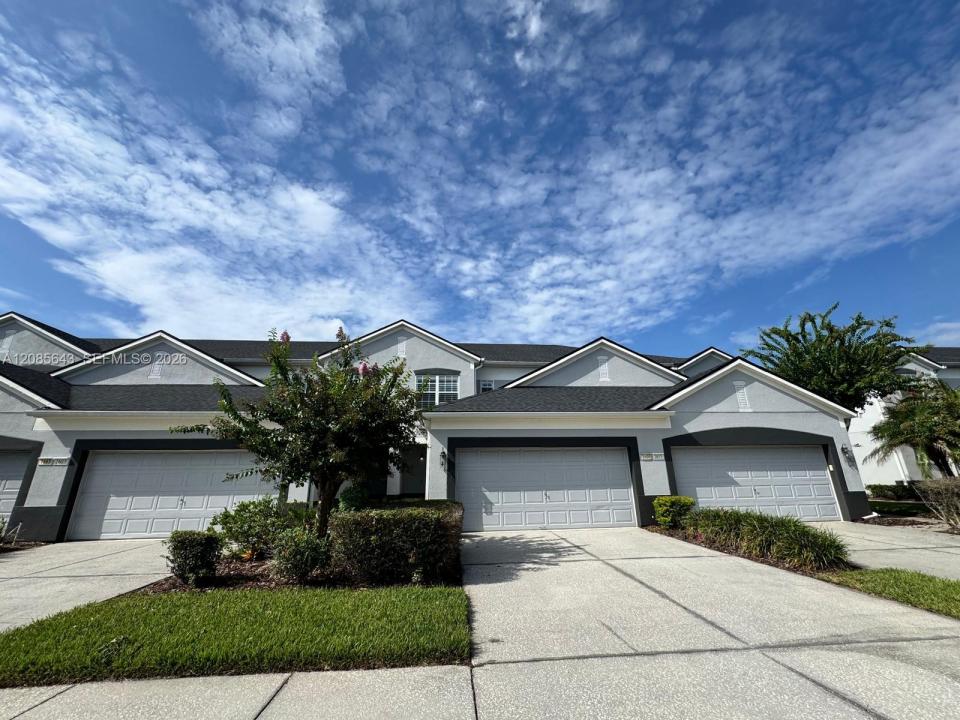
Casa unifamiliare in vendita, 1609 Croydon St, Orlando, Florida 32828, Stati Uniti
- Numero MLSA12085643
- 3
- 4
157 m² (1.686 ft²)
Inserito da Sigma Real Estate & Investment
L'immobile Residenza monofamiliare situato all'indirizzo 1609 Croydon St, Orlando, Florida 32828, Stati Uniti è attualmente in vendita.Questa proprietà ha 3 camere, 4 bagni caratteristiche.
Descrizione
Welcome to this well-appointed 3-bedroom, 3.5-bath townhome in the guard-gated Spring Isle
community. The flexible two-story layout includes a first-floor bedroom with a private bath and
walk-in closet, plus two upstairs bedrooms with en-suite baths. The spacious kitchen features
42-inch cabinets, granite countertops, bar seating, stainless-steel appliances and a double
oven. High ceilings, wood and porcelain-tile floors, plantation shutters and a living/dining
combination create a bright, comfortable interior.
Perfectly located for families or college students as Elementary, Middle and Highschools are as
close as 5 minutes from the property and UCF is roughly 15 minutes away. As well as Waterford
Lakes being 15 minutes away.
Sliding doors open to a screened rear porch overlooking conservation space with no rear
neighbors. Additional highlights include a 2-car attached garage, a
Kinetico water-treatment system, 2019 AC, a newer water heater, a newer roof and ample attic
storage. Spring Isle amenities include
24-hour guarded entry, clubhouse, fitness center, pool, playground, park and sidewalks.
Enjoy your mornings looking at wildlife through your screen as part of your backyard is
connected to woods. Wild Deer, rabbits and other animals roam around!
Water filtration system worth roughly ($5,000) included with the property. Filters the sinks,
showers and kitchen.
Località
1609 Croydon St, Orlando, Florida 32828, Stati Uniti
Caratteristiche delle proprietà
Proprietà
- Superficie dell'immobile:
157 m² (1.686 ft²) - Caratteristiche: Veranda Chiusa Da ZanzariereRipostiglioGaragePatioVialetto Di AccessoGuardarobe
Costruzione
- Anno di costruzione: 2007
- Tipo di tetto: Tegole
- Costruzione: Conglomerato Di Cemento/blocchi
Parcheggio/Garage
- Descrizione del garage: Garage AnnessoGarage Con Dispositivo Di Apertura Automatica
Camere da letto
- Camere da letto: 3
Stanze da bagno
- Numero totale di bagni: 4
- Bagni completi: 3
- Bagno di servizio: 1
Caratteristiche interne
- Finestre: Veneziane Alle FinestrePersiane
- Piani: Di Legno
- Soffitto: Soffitti Più Alti Della Misura Standard
Caratteristiche esterne
- Spazi esterni: Veranda Chiusa Da ZanzarierePatio
- Posti auto coperti:
Sicurezza
- Caratteristiche: Rivelatore Di Fumo
Riscaldamento e raffreddamento
- Sistema di riscaldamento: ElettricoCentralizzato
- Impianto di climatizzazione: Ventilatore A SoffittoImpianto Centralizzato Di Condizionamento Dell'aria
Media
- Altri servizi: Sistema Fognario Pubblico
comunitario
- Caratteristiche: Sala FitnessLocali ComuniE' Possibile Tenere Animali Domestici.PiscinaComunità Recintata