
449.900 USD
Azienda agricola in vendita, 1609 NW 16th Ter, Cape Coral, Florida 33993, Stati Uniti
- Numero MLSA12078388
- 3
- 3
131 m² (1.410 ft²)
Inserito da Icon Premier Group, LLC
L'immobile fattoria situato all'indirizzo 1609 NW 16th Ter, Cape Coral, Florida 33993, Stati Uniti è attualmente in vendita.Questa proprietà ha 3 camere, 3 bagni caratteristiche.
Descrizione
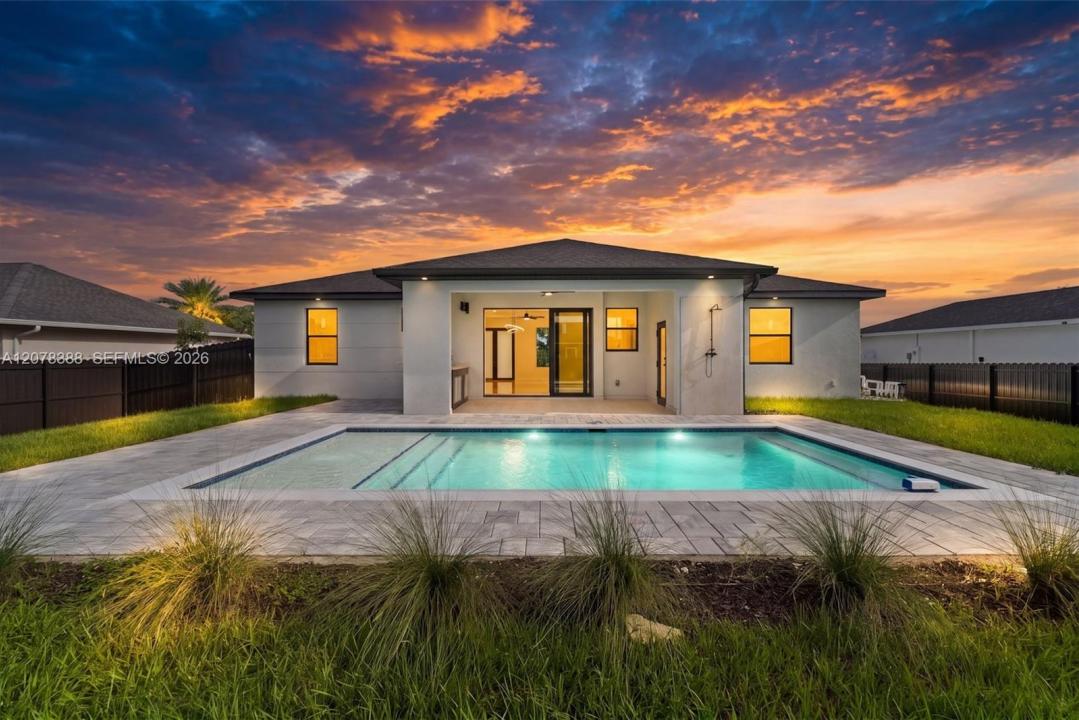
Welcome to the "Moonstone" Model. This amazing home is the perfect blend of value, comfort, luxury, style, and security. This beautiful new construction is built for everyone who wants to live with all the comforts of 'home.’ Impact windows and doors, European style kitchen featuring soft closing cabinet doors, drawers and Bloom hardware, high-end appliances, double oven, hood, cooktop, wine cooler, and much more. Master bedroom with custom designed built in walk-in closet, master en-suite with glass shower enclosure, double vanity, and linen closet. Two spacious bedrooms with walk-in closets, guest bathroom with glass shower enclosure. Home offers open concept layout with 10-foot-high interior ceilings, 8-foot-high designer doors. Outdoor kitchen with marble countertops and 1/2 bath by the pool, ready for enjoyment 12' x 24'beautiful pool with Sun Ledge, 2 car garage, washer, dryer, and laundry sink. "NO FLOOD INSURANCE NEEDED". Engulf in the multitude of upscale details that you must see to appreciate. Enjoy your day by the pool or explore everything Cape Coral has to offer. Do not miss out on this one-of-a-kind opportunity! Schedule your showing today and make this beauty your home!
Località
1609 NW 16th Ter, Cape Coral, Florida 33993, Stati Uniti
Caratteristiche delle proprietà
Proprietà
- Superficie dell'immobile:
131 m² (1.410 ft²) - Tipo: Non Ammobiliata
- Caratteristiche: Stanza Extra Per Usi VariGaragePortico ApertoTerrazza ScopertaPatioVialetto Di AccessoGuardarobe
Lotto/Terreno
- Superficie del terreno/lotto:
931 m² (10.019 ft²) - Descrizione del lotto: Recintato
Costruzione
- Anno di costruzione: 2025
- Tipo di tetto: Tegole
- Costruzione: Conglomerato Di Cemento/blocchi
- esteriore: Stucco
Parcheggio/Garage
- Descrizione del garage: Garage AnnessoGarage Con Dispositivo Di Apertura Automatica
Camere da letto
- Camere da letto: 3
Stanze da bagno
- Numero totale di bagni: 3
- Bagni completi: 2
- Bagno di servizio: 1
Caratteristiche interne
- Piani: Terracotta
- Soffitto: Soffitti Più Alti Della Misura Standard
Caratteristiche esterne
- Spazi esterni: Terrazza ScopertaPatio
- Posti auto coperti:
Piscina e spa
- Piscina: Stato Degli ImpiantiInterrataDoccia All'aperto
zona di ricreazione
- zona di ricreazione: Piscina
Sicurezza
- Caratteristiche: Rivelatore Di Fumo
Vista
- Caratteristiche: Vista Sulla PiscinaSul Giardino
Riscaldamento e raffreddamento
- Sistema di riscaldamento: ElettricoCentralizzato
- Impianto di climatizzazione: Ventilatore A SoffittoElettricoImpianto Centralizzato Di Condizionamento Dell'aria
Media
- Altri servizi: Pozzo NeroPozzo
comunitario
- Caratteristiche: E' Possibile Tenere Animali Domestici.