
434.500 USD
Azienda agricola in vendita, 1618 SE Shelburnie Way, Port St. Lucie, Florida 34952, Stati Uniti
- Numero MLSB26050193
- 3
- 2
181 m² (1.950 ft²)
Inserito da RE/MAX of Stuart
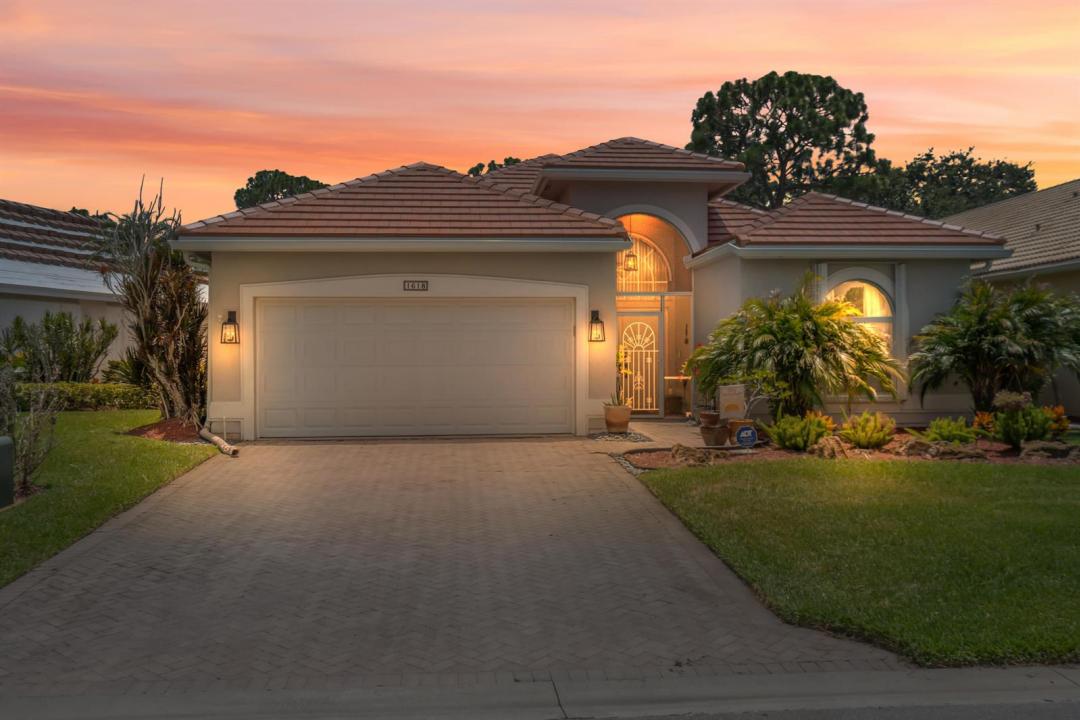
L'immobile fattoria situato all'indirizzo 1618 SE Shelburnie Way, Port St. Lucie, Florida 34952, Stati Uniti è attualmente in vendita.Questa proprietà ha 3 camere, 2 bagni caratteristiche.
Descrizione
Meticulously maintained and beautifully presented, this 3-bedroom, 2-bath home is move-in ready and shows like a model. Filled with natural light, it features a spacious 2-car garage and a screened lanai overlooking the backyard and golf course. Enjoy peace of mind with major updates including a new roof and gutters with transferable warranty ('25), impact windows and shutters ('24), impact-rated garage door ('25), A/C ('23), interior paint, kitchen and laundry appliances, and carpeting ('22), plus refreshed landscaping and an ADT security system. Located in the sought-after gated community of Ballantrae, residents enjoy a manned gate, a Jack Nicklaus Signature Golf Course with optional memberships, and a 67-slip marina with slips available for purchase. Just minutes from the Treasure Coast Mall, beaches, dining, and medical facilities, this home truly offers the best of the Florida lifestyle.
Località
1618 SE Shelburnie Way, Port St. Lucie, Florida 34952, Stati Uniti
Caratteristiche delle proprietà
Proprietà
- Superficie dell'immobile:
181 m² (1.950 ft²) - Tipo: Non Ammobiliata
- Caratteristiche: RipostiglioGaragePatioCamere Da Letto SeparateVialetto Di AccessoAllacciamento LavatriceScale Pieghevoli Per AtticoGuardarobe
- Località: Sul Campo Da Golf
Lotto/Terreno
- Superficie del terreno/lotto:
533 m² (5.736 ft²)
Costruzione
- Anno di costruzione: 1997
- Tipo di tetto: Tegole In TerracottaCalcestruzzo
- Costruzione: Costruzione In Calcestruzzo E StuccoConglomerato Di Cemento/blocchiCostruzione In Lastre
- esteriore: Stucco
Parcheggio/Garage
- Descrizione del garage: Garage Annesso
Camere da letto
- Camere da letto: 3
Stanze da bagno
- Numero totale di bagni: 2
- Bagni completi: 2
Altre stanze
- Tipologie di stanze: Atrio D'ingressoSala Ricevimenti
- Descrizione cucina: Isola
- Elettrodomestici: Scaldabagno ElettricoLavatriceFornelloMicrondeFrigoriferoTritarifiutiAsciugatriceIce MakerLavastoviglie
Caratteristiche interne
- Finestre: Serrande ElettrichePersiane Anti-uragano
- Piani: TerracottaPiastrelle Di CeramicaMoquette
- Soffitto: Soffitti A VoltaSoffitti Più Alti Della Misura Standard
Caratteristiche esterne
- Spazi esterni: Patio
- Posti auto coperti:
Piscina e spa
- Piscina: Piscina Privata
- Vasca idromassaggio: Vasca Da Bagno
Acqua e nautica
- Attività nautiche: Molo Di Approdo
Sicurezza
- Caratteristiche: Guardiano
Vista
- Caratteristiche: Vista Sul Campo Da Golf
Riscaldamento e raffreddamento
- Sistema di riscaldamento: Centralizzato
- Impianto di climatizzazione: Impianto Centralizzato Di Condizionamento Dell'aria
Media
- Telecomunicazione: Sistema Via Cavo Disponibile
- Altri servizi: FognaPubblicoServizi SotterraneiCanalizzazione Disponibile Fuori SedeSistema Fognario Pubblico
comunitario
- Caratteristiche: Locali ComuniCampo Da GolfE' Possibile Tenere Animali Domestici.Vasca IdromassaggioPiscinaPutting GreenBibliotecaPorticciolo