
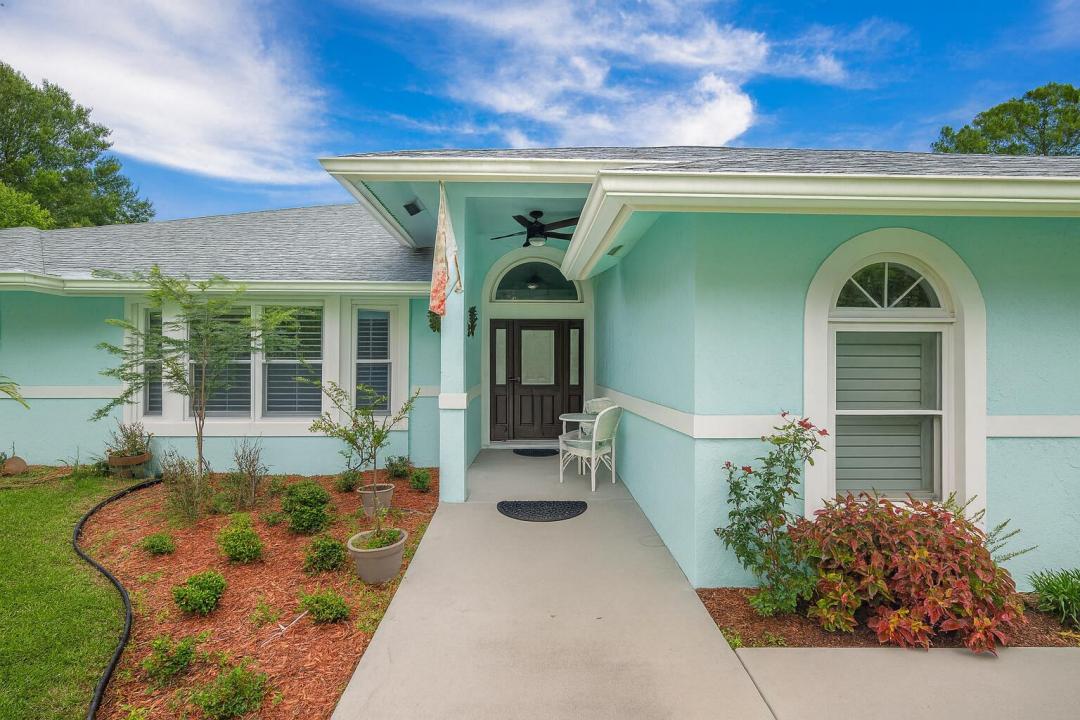
1.144.000 USD
Casa unifamiliare in vendita, 16215 121st N Terrace, Jupiter, Florida 33478, Stati Uniti
- Numero MLSR11106899
- 4
- 3
263 m² (2.826 ft²)
Inserito da Southern Key Realty
L'immobile Residenza monofamiliare situato all'indirizzo 16215 121st N Terrace, Jupiter, Florida 33478, Stati Uniti è attualmente in vendita.Questa proprietà ha 4 camere, 3 bagni caratteristiche.
Descrizione
Experience the best of both worlds with this beautifully maintained pool home in Jupiter Farms—offering peaceful country living just minutes from all the conveniences of town. This versatile 4-bedroom, 3-bath layout is ideal for multi-generational living or potential rental income. The attached efficiency apartment features a private entrance, full kitchen with stainless steel appliances, vinyl flooring, quartz countertops and its own HVAC system. The main residence is a 3-bedroom, 2-bath split floor plan with a 2-car garage, high vaulted ceilings, LED lighting, and great natural light. The open kitchen overlooks the beautiful pool and travertine patio, perfect for entertaining. The primary suite includes a private office, walk-in closet, soaking tub, separate shower, and dual vanities. Additional features include: Formal living room, Plantation shutters and skylights, Eat-in kitchen and oversized island with seating for 8, Two fireplaces - one in the main living area and one in the guest quarters, 2022 roof, impact windows, and new water treatment system and CBS construction. Enjoy the tropical fruit trees including avocado, cherry, loquat, and jackfruit. Animal lovers will appreciate the horse stalls and separately gated sectionsperfect for a variety of animals in this equestrian-friendly community. You will have all this PLUS ample parking for RVs, boats, and multiple vehicles in this fully fenced 1.25-acre lot. This one-of-a-kind property offers the space, flexibility, and tranquility you've been looking fordon't miss it!
Località
16215 121st N Terrace, Jupiter, Florida 33478, Stati Uniti
Caratteristiche delle proprietà
Proprietà
- Superficie dell'immobile:
263 m² (2.826 ft²) - Caratteristiche: RipostiglioStanza Extra Per Usi VariGarageGuardarobe
Lotto/Terreno
- Superficie del terreno/lotto:
5.059 m² (54.450 ft²) - Descrizione del lotto: Sono Permessi I Cavalli
Costruzione
- Anno di costruzione: 1997
- Costruzione: Costruzione In Calcestruzzo E StuccoConglomerato Di Cemento/blocchi
Parcheggio/Garage
- Descrizione del garage: Garage Con Dispositivo Di Apertura Automatica
Camere da letto
- Camere da letto: 4
Stanze da bagno
- Numero totale di bagni: 3
- Bagni completi: 3
Altre stanze
- Tipologie di stanze: Stanze Del Personale Di ServizioSoggiornoStanza Della Televisione/Libreria/StudioCamere Per Ospiti/personale Di ServizioLavanderia
- Descrizione cucina: Isola
- Elettrodomestici: Addolcitore D'acqua LavatriceFornelloMicrondeFrigoriferoAsciugatriceLavastoviglie
Caratteristiche interne
- Finestre: Lucernari
- Piani: Piastrelle Di CeramicaDi Vinile
- Soffitto: Soffitti A Volta
Piscina e spa
- Piscina: Piscina Privata
zona di ricreazione
- zona di ricreazione: Piscina
Riscaldamento e raffreddamento
- Sistema di riscaldamento: Centralizzato
- Impianto di climatizzazione: Impianto Centralizzato Di Condizionamento Dell'aria
Media
- Telecomunicazione: Sistema Via Cavo Disponibile
- Altri servizi: Sistema Fognario/fossa SetticaPozzo NeroPozzo
comunitario
- Caratteristiche: E' Possibile Tenere Animali Domestici.Piscina