
2.400 USD
Appartamento in affitto, 16240 Laurel Dr 101, Weston, Florida 33326, Stati Uniti
- Numero MLSA12080767
- 2
- 2
115 m² (1.235 ft²)
Inserito da First Step Realty Group
L'immobile Appartamento situato all'indirizzo 16240 Laurel Dr 101, Weston, Florida 33326, Stati Uniti è attualmente in affitto.Questa proprietà ha 2 camere, 2 bagni caratteristiche.
Descrizione
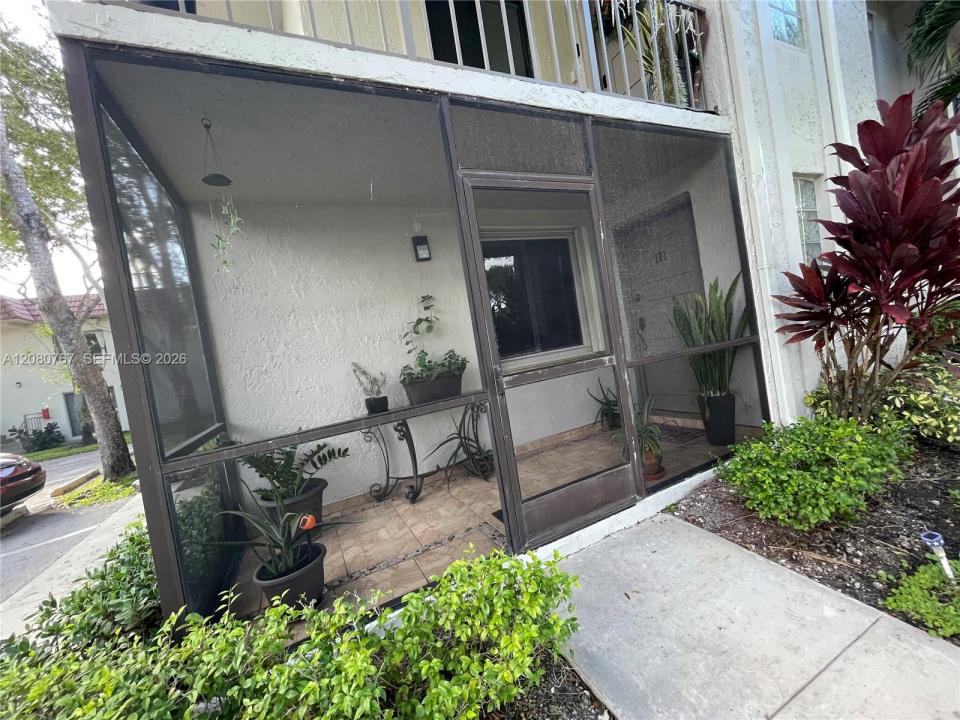
Spacious and comfortable Corner Unit (1235sf) on the ground floor of 2 bedrooms and 2 bathrooms in the Weston community. It features a large living dining area, good sized bedrooms, Wooden closets, kitchen with Stainless steel appliances in good conditions, new refrigerator and granite countertops. Washer and Dryer inside. Tile floors throughout the property. Hurricane shutters, Private screened-in front and back Porch ideal for relaxing. Charming Unit with view of the garden, near the pool. Provides easy access to excellent A+ schools. Near Weston Road, expressways, hospitals, shopping centers, and entertaining. Includes 1 assigned parking space with additional parking available in front (max. of 2 cars per unit). Monthly RENT INCLUDES: Water, Cable TV & Internet. Residents also enjoy membership to the Bonaventure Town Center Club offering resort-style amenities including pools, billiards room, gym, sauna, basketball courts, a clubhouse, pickleball, spa/jacuzzi, tennis courts, activities for children and adults, and other amenities. Very cozy community, come and see it, don't miss your chance to live in Weston.***Association requires a 700+ credit score. VACANT and EASY TO SHOW.
If the applicant is approved by landlord, then must online apply to association.
Località
16240 Laurel Dr 101, Weston, Florida 33326, Stati Uniti
Caratteristiche delle proprietà
Proprietà
- Superficie dell'immobile:
115 m² (1.235 ft²) - Tipo: Non Ammobiliata
- Caratteristiche: Veranda Chiusa Da ZanzarierePatioPorticato/BalconeRipostiglio
Costruzione
- Anno di costruzione: 1979
- Costruzione: Conglomerato Di Cemento/blocchi
Parcheggio/Garage
- Descrizione del parcheggio: Parcheggio Per OspitiAssegnato
Camere da letto
- Camere da letto: 2
Stanze da bagno
- Numero totale di bagni: 2
- Bagni completi: 2
Caratteristiche interne
- Finestre: Veneziane Alle FinestrePersiane Anti-uragano
- Piani: Terracotta
Caratteristiche esterne
- Spazi esterni: Porticato/BalconeVeranda Chiusa Da ZanzarierePatio
- Posti auto coperti:
zona di ricreazione
- zona di ricreazione: Piscina
Sicurezza
- Caratteristiche: Rivelatore Di Fumo
Vista
- Caratteristiche: Sul Giardino
Riscaldamento e raffreddamento
- Sistema di riscaldamento: Elettrico
- Impianto di climatizzazione: Impianto Centralizzato Di Condizionamento Dell'aria
Media
- Altri servizi: Fogna
comunitario
- Caratteristiche: Locali ComuniPiscinaPalestra Condominiale
Informazioni sugli istituti scolastici
- Scuola Media Superiore: Western
- Scuola Media: Tequesta Trace
- Scuola Elementare: Eagle Point