
899.000 USD
Casa unifamiliare in vendita, 16476 107TH N Drive, Florida 33478, Stati Uniti
- Numero MLSB26054337
- 4
- 3
238 m² (2.559 ft²)
Inserito da Paradise Real Estate Intl
L'immobile Residenza monofamiliare situato all'indirizzo 16476 107TH N Drive, Florida 33478, Stati Uniti è attualmente in vendita.Questa proprietà ha 4 camere, 3 bagni caratteristiche.
Descrizione
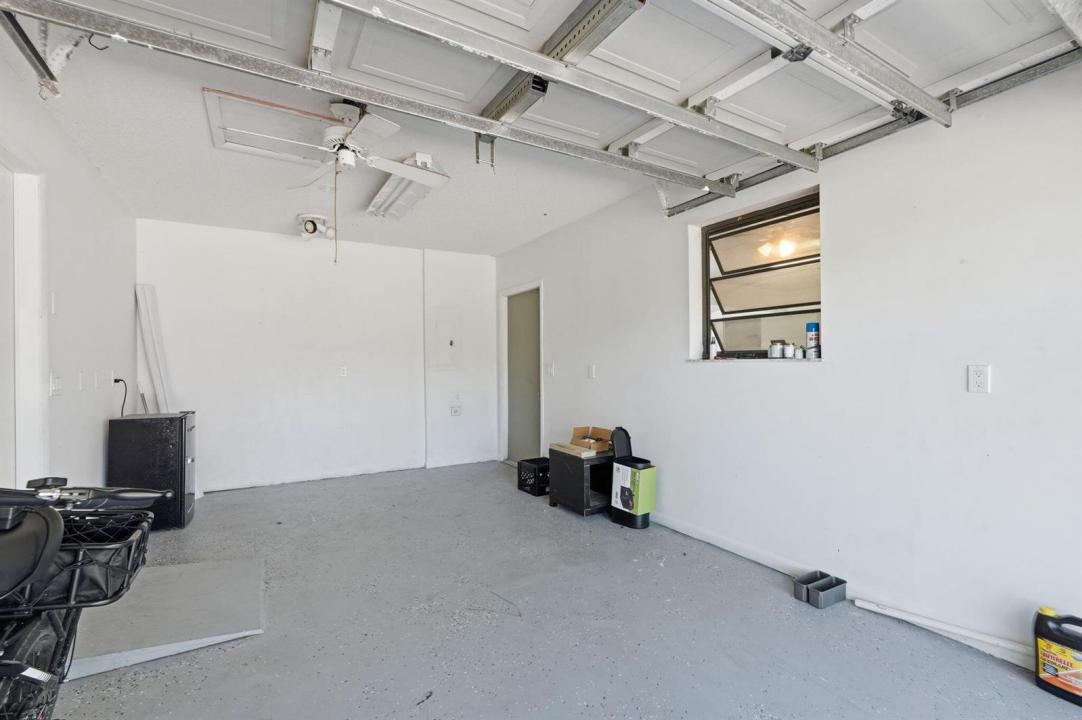
Ultimate 1.25 Acre Multi- General Compound or income- producing Estate! Rare opportunity to own a versatile, private family compound spanning 1.25 sprawling acres! This exceptional property features a spacious main residence perfect for central family living, seamlessly paired with one studio apartment. Whether you are looking to accommodate a multi-generational family, host long term guests, or generate substantial rental income, this estate offers unmatched flexibility. Enjoy the peace and privacy of acreage living with plenty of room to expand, park recreational vehicles, or build a paradise backyard. This property has endless potential. Structure is built to with stand cat 4 hurricanes, the roof trusses are the maritime beams supporting the roof with 3 attics and two attic fans the home is insulated enough you don't need Ac but there is a brand new unit 2026, roof is 2025 special impact windows through out, 30 fruit trees , the property is also agriculture land where farming is governed by the green belt laws, plenty of room for small farm animals and the main house is built up high enough to never endure flooding, The small shed is also built up with a solid concrete foundation with triple insulation. Platt and construction plans are available. Studio apartment has its own garage and entrance.
Località
16476 107TH N Drive, Florida 33478, Stati Uniti
Caratteristiche delle proprietà
Proprietà
- Superficie dell'immobile:
238 m² (2.559 ft²) - Tipo: Non Ammobiliata
- Caratteristiche: Spazio Per La PiscinaStanza Extra Per Usi VariGarageTende Da SoleOfficinaCamere Da Letto SeparateVialetto Di AccessoRipostiglio
- Altre strutture edilizie: Dépendance
Lotto/Terreno
- Superficie del terreno/lotto:
4.047 m² (43.560 ft²) - Descrizione del lotto: Recintato
Costruzione
- Anno di costruzione: 1999
- Stile: A Piani SfalsatiA Più Piani
- Tipo di tetto: Scandole "shingle" In CompositoTegole
- Costruzione: Costruzione In Calcestruzzo E Stucco
- esteriore: Stucco
Parcheggio/Garage
- Descrizione del garage: Garage Annesso
Camere da letto
- Camere da letto: 4
Stanze da bagno
- Numero totale di bagni: 3
- Bagni completi: 3
Caratteristiche interne
- Piani: Terracotta
Caratteristiche esterne
- Posti auto coperti: 2
Riscaldamento e raffreddamento
- Sistema di riscaldamento: ElettricoCentralizzato
- Impianto di climatizzazione: Unità A Parete O A FinestraVentilatore AtticoElettricoImpianto Centralizzato Di Condizionamento Dell'aria
Media
- Telecomunicazione: Sistema Via Cavo Disponibile
- Altri servizi: Sistema Fognario/fossa SetticaPozzo NeroPozzo
comunitario
- Caratteristiche: E' Possibile Tenere Animali Domestici.
Informazioni sugli istituti scolastici
- Scuola Media Superiore: Jupiter
- Scuola Media: Watson B. Duncan
- Scuola Elementare: Jupiter Farms