
11.500 USD
Casa unifamiliare in affitto, 1660 NE 25th Ave, Pompano Beach, Florida 33062, Stati Uniti
- Numero MLSA12011535
- 5
- 3
219 m² (2.362 ft²)
Inserito da Silver Water, LLC.
L'immobile Residenza monofamiliare situato all'indirizzo 1660 NE 25th Ave, Pompano Beach, Florida 33062, Stati Uniti è attualmente in affitto.Questa proprietà ha 5 camere, 3 bagni caratteristiche.
Descrizione
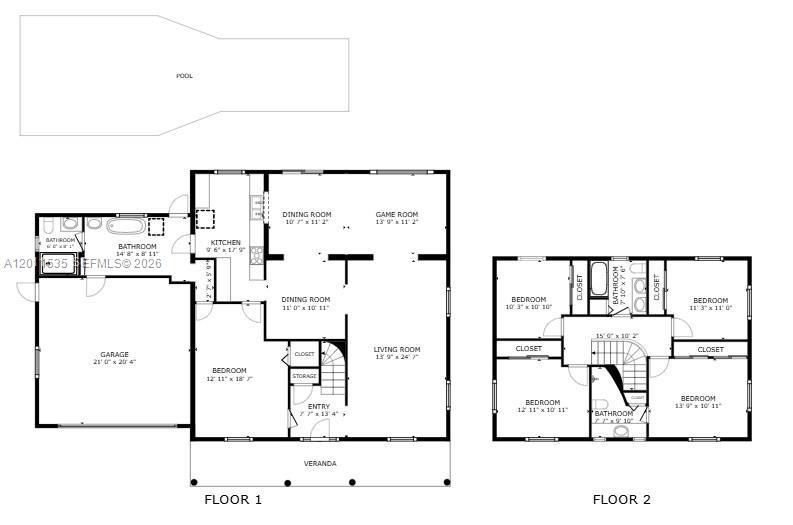
Minimum one month rental (Jan to end of April is 40% more) plus taxabulous 5-Bedroom Home with 45-Ft Heated Saltwater Pool in North Pompano Beach
Welcome to your South Florida getaway! This spacious 5-bedroom, 3-bath home is ideally located in North Pompano Beach, east of Federal Highway (US-1), just minutes from the beach, restaurants, shopping, golf, marinas, and entertainment.
Enjoy a spectacular 45-ft heated saltwater pool, offering a comfortable swimming experience without the strong chlorine smell. The fully fenced yard provides privacy and includes a BBQ area and outdoor seating.
Features include:
• 5 bedrooms and 3 full bathrooms
• 45-ft heated saltwater pool
• High-speed wireless internet
• Spacious kitchen with stainless steel appliances
• Porcelain tile on the main floor and main-floor bedroom
• Vinyl flooring throughout the second floor
• Indoor laundry
• Two A/C systems
• Smart TV ready
• 50-ft circular driveway
• Ample parking for cars, RVs, and boats
• Furnished accommodation
The beach is approximately 4 minutes by car or a 20-minute walk. Enjoy easy access to parks, golf courses, marinas, restaurants, shopping, and South Florida attractions.
Minimum rental: 1 month. January through April rates are 40% higher, plus applicable taxes.
Video tour and 3D walkthrough available.
Price and availability are subject to change. Information is deemed reliable but not guaranteed.
Località
1660 NE 25th Ave, Pompano Beach, Florida 33062, Stati Uniti
Caratteristiche delle proprietà
Proprietà
- Superficie dell'immobile:
219 m² (2.362 ft²) - Tipo: Ammobiliato
- Caratteristiche: Stanza Extra Per Usi VariGaragePortico ApertoPatioPorticato/BalconeIlluminazione Esterna
Lotto/Terreno
- Superficie del terreno/lotto:
742 m² (7.992 ft²) - Descrizione del lotto: Sono Permessi I Cavalli
Costruzione
- Anno di costruzione: 1973
- Tipo di tetto: Tegole
- Costruzione: Conglomerato Di Cemento/blocchi
- esteriore: Stucco
Parcheggio/Garage
- Descrizione del garage: Garage AnnessoGarage Con Dispositivo Di Apertura Automatica
Camere da letto
- Camere da letto: 5
Stanze da bagno
- Numero totale di bagni: 3
- Bagni completi: 3
Caratteristiche interne
- Piani: Piastrelle Di CeramicaDi Vinile
Caratteristiche esterne
- Spazi esterni: Porticato/BalconePatio
- Vialetto di accesso: Passo Carraio Circolare
- Posti auto coperti:
Piscina e spa
- Piscina: Piscina RiscaldataPiscina PrivataInterrata
zona di ricreazione
- zona di ricreazione: PiscinaAccesso Non Limitato All'acqua SalataBarbeque
Sicurezza
- Caratteristiche: Antifurto Di ProprietàRivelatore Di Fumo
Vista
- Caratteristiche: Vista Sulla PiscinaSul Giardino
Riscaldamento e raffreddamento
- Sistema di riscaldamento: ElettricoCentralizzato
- Impianto di climatizzazione: Ventilatore A SoffittoElettricoImpianto Centralizzato Di Condizionamento Dell'ariaSottoposto A Zonizzazione
Media
- Altri servizi: Fogna
comunitario
- Caratteristiche: Rampa De Barco