
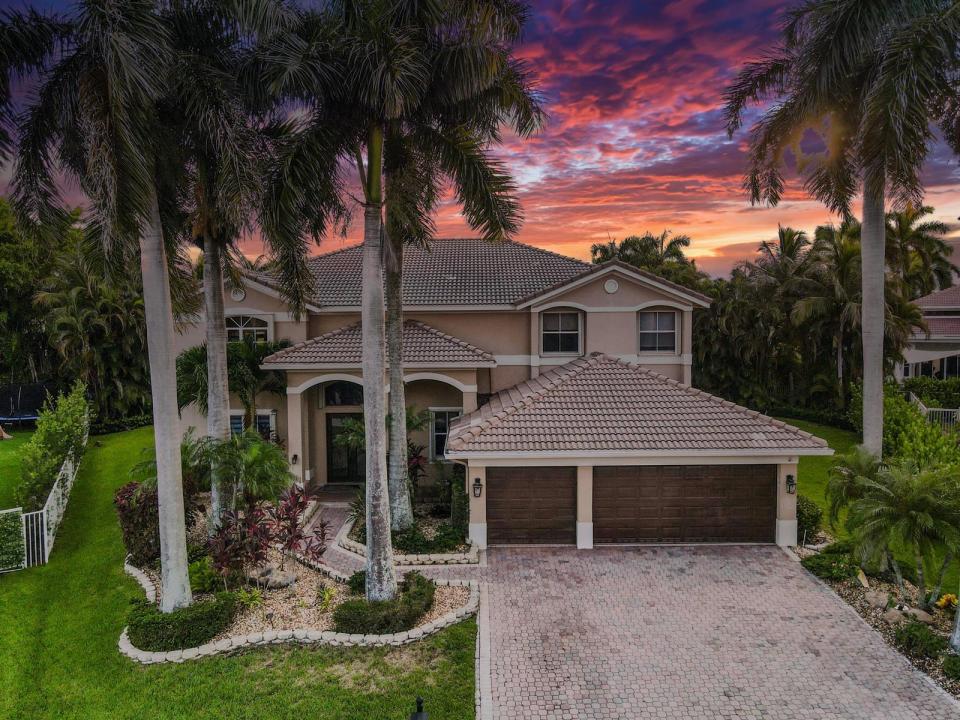
1.750.000 USD
Casa unifamiliare in vendita, 1664 Victoria Pointe Lane, Weston, Florida 33327, Stati Uniti
- Numero MLSB26063146
- 5
- 5
374 m² (4.027 ft²)
Inserito da Keller Williams Realty Boca Ra
L'immobile Residenza monofamiliare situato all'indirizzo 1664 Victoria Pointe Lane, Weston, Florida 33327, Stati Uniti è attualmente in vendita.Questa proprietà ha 5 camere, 5 bagni caratteristiche.
Descrizione
LOCATION!! LOCATION!! LOCATION!! Welcome to 1664 Victoria Pointe Lane, where spacious living, privacy, and the Florida lifestyle come together beautifully. This impressive 5-bd, 5-bth home offers over 4,000 sq ft of living space and is ideally situated within a sought-after gated community with the added benefit of a LOW HOA. Designed for both comfortable everyday living and effortless entertaining, the home features an expansive open floor plan with generous living spaces and a seamless indoor-outdoor flow. At the heart of the home is a custom gourmet kitchen with newer appliances, offering the perfect space for gathering and entertainment. Step outside to your own private Florida retreat featuring a screened-in patio, heated in-ground pool, and relaxing hot tub. Located on an oversized lot on a private cul-de-sac.—ideal for year-round entertaining or simply unwinding at home. Additional highlights include a newer A/C system and water heater, spacious bedrooms, and plenty of room for family and guests. With its combination of size, privacy, desirable community setting, low HOA fees, and resort-style outdoor living, 1664 Victoria Pointe Lane offers an exceptional opportunity to enjoy the best of South Florida living.
Località
1664 Victoria Pointe Lane, Weston, Florida 33327, Stati Uniti
Caratteristiche delle proprietà
Proprietà
- Superficie dell'immobile:
374 m² (4.027 ft²) - Caratteristiche: RipostiglioStanza Extra Per Usi VariGaragePatioMansardaVialetto Di Accesso
- Località: Cul-de-sac
Lotto/Terreno
- Superficie del terreno/lotto:
1.429 m² (15.386 ft²)
Costruzione
- Anno di costruzione: 2000
- Tipo di tetto: Fornici
- Condizione: RistrutturatoEdificio Dopo Restauro
- Costruzione: Costruzione In Calcestruzzo E Stucco
Parcheggio/Garage
- Descrizione del garage: Garage AnnessoGarage Con Dispositivo Di Apertura Automatica
Camere da letto
- Camere da letto: 5
Stanze da bagno
- Numero totale di bagni: 5
- Bagni completi: 5
Altre stanze
- Tipologie di stanze: SoggiornoAtrio D'ingressoSala RicevimentiLavanderia
- Descrizione cucina: Isola
- Elettrodomestici: Scaldabagno ElettricoLavatriceMicrondeFrigoriferoTritarifiutiAsciugatriceLavastoviglie
Caratteristiche interne
- Finestre: Veneziane Alle FinestrePersiane Anti-uragano
- Piani: TerracottaDi LegnoMarmo
- Soffitto: Soffitti Più Alti Della Misura Standard
Caratteristiche esterne
- Spazi esterni: Patio
- Posti auto coperti:
Piscina e spa
- Piscina: Piscina RiscaldataPiscina PrivataPiscina SeparataPiscina Com Hydromassagem
- Vasca idromassaggio: Interrata
zona di ricreazione
- zona di ricreazione: Vasca IdromassaggioVasca IdromassaggioPiscina
Sicurezza
- Caratteristiche: Servizio Di PattugliamentoAntifurto Di ProprietàRivelatore Di Fumo
Riscaldamento e raffreddamento
- Sistema di riscaldamento: CentralizzatoSottoposto A Zonizzazione
- Impianto di climatizzazione: Ventilatore A SoffittoElettricoImpianto Centralizzato Di Condizionamento Dell'aria
Media
- Telecomunicazione: Sistema Via Cavo Disponibile
- Altri servizi: MetanoFognaPubblicoSistema Fognario Pubblico
comunitario
- Caratteristiche: Guardiano Della Comunità RecintataCampo Da GolfE' Possibile Tenere Animali Domestici.PiscinaCon Servizio Di SorveglianzaComunità Recintata
Informazioni sugli istituti scolastici
- Scuola Media Superiore: Cypress Bay
- Scuola Media: Falcon Cove
- Scuola Elementare: Gator Run