
2.700.000 USD
Casa unifamiliare in vendita, 16733 Mosaic Place, Delray Beach, Florida 33446, Stati Uniti
- Numero MLSB26059989
- 4
- 6
335 m² (3.608 ft²)
Inserito da Compass Florida LLC
L'immobile Residenza monofamiliare situato all'indirizzo 16733 Mosaic Place, Delray Beach, Florida 33446, Stati Uniti è attualmente in vendita.Questa proprietà ha 4 camere, 6 bagni caratteristiche.
Descrizione
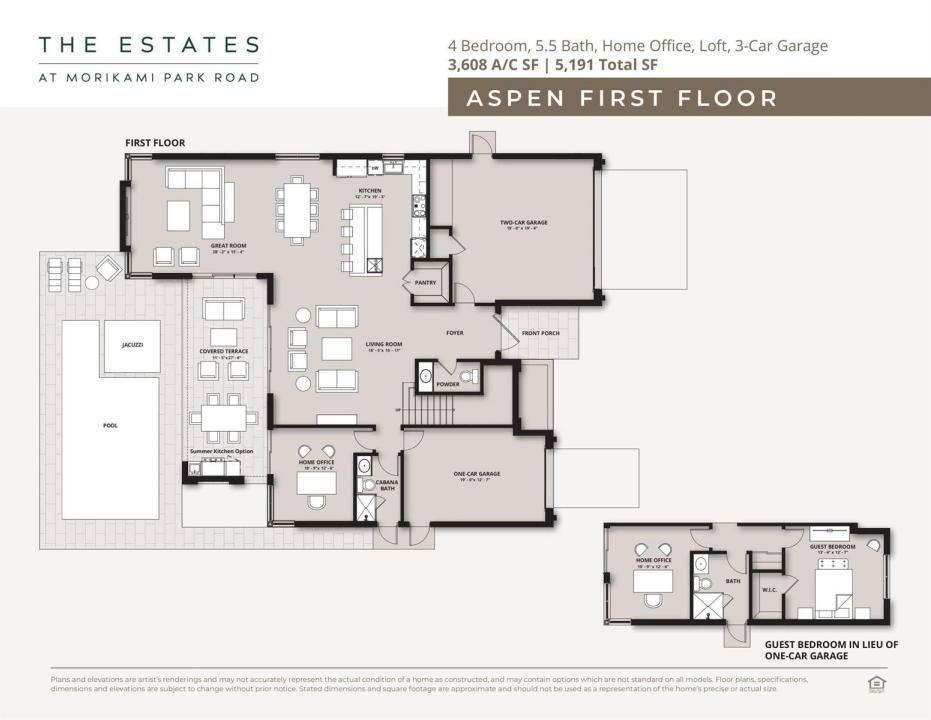
Welcome to the Aspen Model at The Estates at Morikami Park Road-- a refined new construction home designed for everyday luxury in a private, gated boutique community of just 15 homes. This residence features 4 bedrooms, 5.1 baths, a home office, a loft, and a 3-car garage, with the option to add a 5th bedroom on the first floor. The main level with 11' ceilings is built for modern living and entertaining, centered around a chef's kitchen with Thermador appliances, a gas range, and a walk-in pantry. Set on a generously sized homesite, enjoy true indoor-outdoor living with a private heated pool and spacious covered patio. The Estates at Morikami Park Road are thoughtfully designed homes with whole-home water filtration, generator-ready, and full-home automation options. Personalize your home by selecting your interior finishes and upgrades. The Estates at Morikami Park Road is limited to just 15 homes, with only 6 remaining. In addition to the Aspen, buyers may choose from three larger home models in the community. A rare blend of privacy, nature, and modern luxury, close to the best of Boca Raton and Delray Beach, including top restaurants and the most desirable public and private schools in the area. There are 4 total models to choose from of the 6 homes left! See Sitemap with current availability
Località
16733 Mosaic Place, Delray Beach, Florida 33446, Stati Uniti
Caratteristiche delle proprietà
Proprietà
- Superficie dell'immobile:
335 m² (3.608 ft²) - Tipo: Non Ammobiliata
- Caratteristiche: Stanza Extra Per Usi VariGarageBalconePatioMansardaGuardarobe
Lotto/Terreno
- Superficie del terreno/lotto:
901 m² (9.698 ft²) - Descrizione del lotto: RecintatoMarciapiedi
Costruzione
- Anno di costruzione: 2027
- Tipo di tetto: Rialzato
- Condizione: In Costruzione
- Costruzione: Costruzione In Calcestruzzo E StuccoConglomerato Di Cemento/blocchi
Parcheggio/Garage
- Descrizione del garage: Garage AnnessoGarage Con Dispositivo Di Apertura Automatica
Camere da letto
- Camere da letto: 4
Stanze da bagno
- Numero totale di bagni: 6
- Bagni completi: 5
- Bagno di servizio: 1
Altre stanze
- Tipologie di stanze: Stanza Della Televisione/Libreria/StudioAtrio D'ingressoLavanderia
- Descrizione cucina: Isola
- Elettrodomestici: Scaldabagno A GasLavatriceFornelloMicrondeFrigoriferoTritarifiutiAsciugatriceLavastoviglie
Caratteristiche interne
- Piani: TerracottaDi Legno
Caratteristiche esterne
- Spazi esterni: BalconePatio
- Posti auto coperti:
Piscina e spa
- Piscina: Piscina RiscaldataPiscina Privata
zona di ricreazione
- zona di ricreazione: Piscina
Sicurezza
- Caratteristiche: Rivelatore Di Fumo
Vista
- Caratteristiche: Vista Sulla PiscinaSul Giardino
Riscaldamento e raffreddamento
- Sistema di riscaldamento: Centralizzato
- Servizio con acqua calda: Scaldabagno A Gas Naturale
- Impianto di climatizzazione: Impianto Centralizzato Di Condizionamento Dell'aria
Media
- Altri servizi: MetanoFognaPubblicoCanalizzazione Disponibile Fuori SedeSistema Fognario Pubblico
comunitario
- Caratteristiche: E' Possibile Tenere Animali Domestici.Piscina
Informazioni sugli istituti scolastici
- Scuola Media Superiore: Spanish River Community
- Scuola Media: Omni