
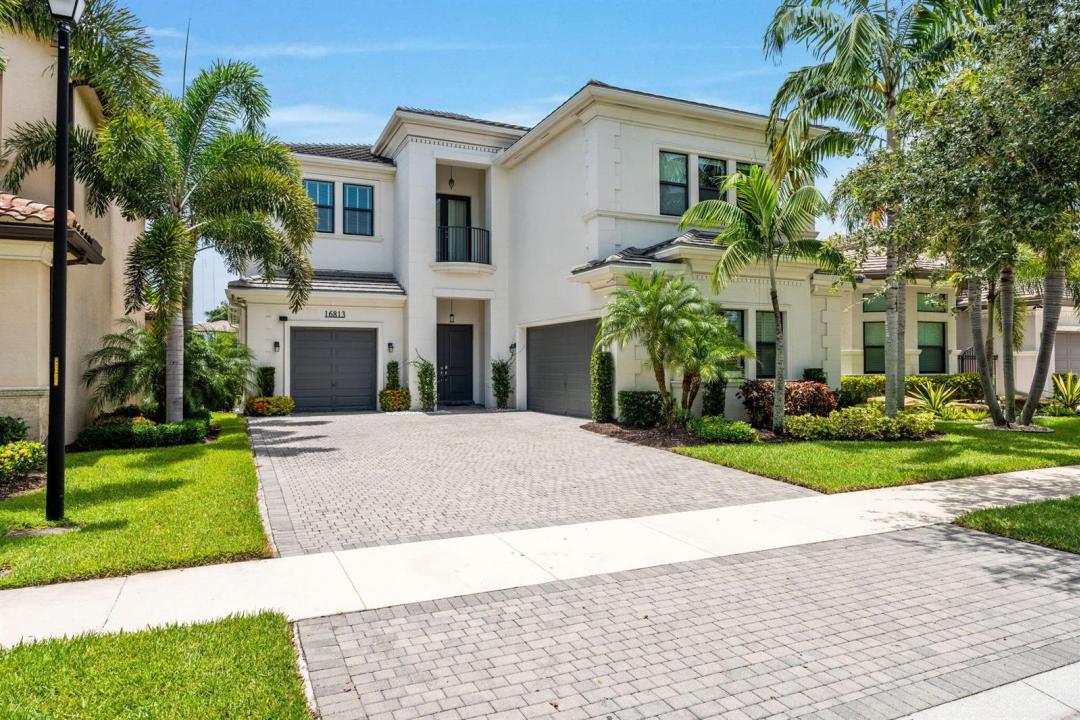
2.399.999 USD
Casa unifamiliare in vendita, 16813 PAVILION Way, Delray Beach, Florida 33446, Stati Uniti
- Numero MLSB26062431
- 5
- 5
395 m² (4.248 ft²)
Inserito da Coldwell Banker Realty
L'immobile Residenza monofamiliare situato all'indirizzo 16813 PAVILION Way, Delray Beach, Florida 33446, Stati Uniti è attualmente in vendita.Questa proprietà ha 5 camere, 5 bagni caratteristiche.
Descrizione
Expansive lake views set the stage for this beautifully appointed residence, ideally positioned on a premium waterfront lot in Seven Bridges. Offering 5 bedrooms, 4.5 baths and over 4,000 square feet of refined living space, the two-story home pairs impressive scale with an effortlessly livable floor plan, including a desirable first-floor primary suite. Generous gathering spaces, an upstairs loft and numerous thoughtful upgrades create a home equally suited for everyday living and entertaining. Natural light and tranquil water views enhance the interior, while a three-car garage adds exceptional convenience and storage. Spacious, sophisticated and surrounded by one of the community's most desirable settings, this is elevated Delray Beach living in one of its premier gated communities. Beyond the residence, Seven Bridges offers a resort-inspired lifestyle with an impressive collection of amenities, including on-site dining, a resort-style pool, fitness center and classes, tennis and basketball courts, game and play spaces, and beautifully appointed clubhouse areas available for private gatherings. Spacious, sophisticated and set within one of Delray Beach's premier gated communities, this exceptional residence offers the perfect balance of luxury, lifestyle and location.
Località
16813 PAVILION Way, Delray Beach, Florida 33446, Stati Uniti
Caratteristiche delle proprietà
Proprietà
- Superficie dell'immobile:
395 m² (4.248 ft²) - Caratteristiche: Garage
- Località: Sull'acqua
Lotto/Terreno
- Superficie del terreno/lotto:
800 m² (8.612 ft²)
Costruzione
- Anno di costruzione: 2016
- Tipo di tetto: Tegole In Terracotta
- Costruzione: Costruzione In Calcestruzzo E Stucco
Parcheggio/Garage
- Descrizione del garage: Garage Annesso
Camere da letto
- Camere da letto: 5
Stanze da bagno
- Numero totale di bagni: 5
- Bagni completi: 4
- Bagno di servizio: 1
Altre stanze
- Tipologie di stanze: Atrio D'ingresso
- Descrizione cucina: Isola
- Elettrodomestici: LavatriceMicrondeForno A PareteFrigoriferoForno Autopulente ContinuoTritarifiutiAsciugatriceLavastoviglie
Caratteristiche interne
- Piani: TerracottaMoquette
- Bar:
Piscina e spa
- Piscina: Piscina Privata
zona di ricreazione
- zona di ricreazione: Piscina
Sicurezza
- Caratteristiche: Servizio Di Pattugliamento
Riscaldamento e raffreddamento
- Sistema di riscaldamento: ElettricoCentralizzato
- Impianto di climatizzazione: Ventilatore A SoffittoElettricoImpianto Centralizzato Di Condizionamento Dell'aria
Media
- Telecomunicazione: Sistema Via Cavo Disponibile
- Altri servizi: MetanoFognaPubblicoSistema Fognario Pubblico
comunitario
- Caratteristiche: Sala FitnessE' Possibile Tenere Animali Domestici.PiscinaCampi Da TennisPalestra Condominiale
Informazioni sugli istituti scolastici
- Scuola Media Superiore: Olympic Heights Community High
- Scuola Media: Eagles Landing
- Scuola Elementare: Whispering Pines