
1.240.000 USD
Casa unifamiliare in vendita, 16826 126th N Terrace, Jupiter, Florida 33478, Stati Uniti
- Numero MLSB26008235
- 4
- 3
279 m² (3.001 ft²)
Inserito da Blue Lighthouse Realty, INC
L'immobile Residenza monofamiliare situato all'indirizzo 16826 126th N Terrace, Jupiter, Florida 33478, Stati Uniti è attualmente in vendita.Questa proprietà ha 4 camere, 3 bagni caratteristiche.
Descrizione
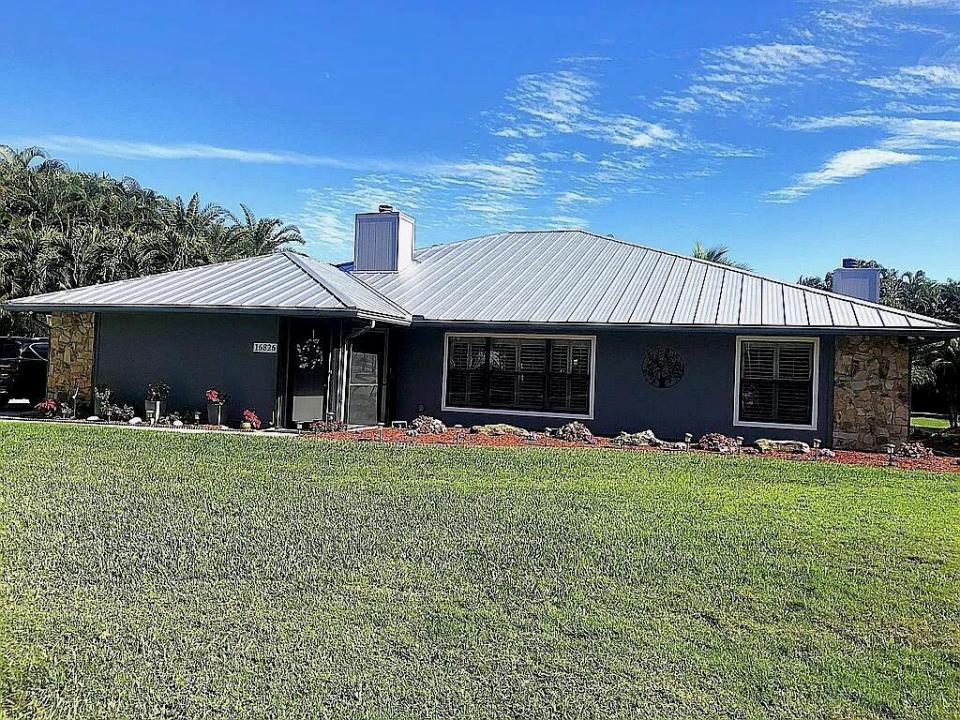
Move-In Ready Jupiter Farms Pool Home with Guest House! Beautifully maintained 3BR/2BA pool home with a 2-car garage on a fully fenced 1.25-acre lot in desirable Jupiter Farms. The 2,501 sq. ft. main home features a spacious split-bedroom floor plan, updated bathrooms, new flooring, granite kitchen with stainless-steel LG appliances, wood-burning fireplace, wet bar, plantation shutters, and abundant natural light. Major updates include a 2024 standing seam metal roof on both the main home and guest house, hurricane-impact windows and sliders throughout, hurricane-rated garage door, 5-ton A/C, and two generators. A true highlight is the fully furnished detached 500 sq. ft. CBS guest house, complete with a full kitchen, full bath, LG Smart washer/dryer, tankless water heater, private patio with automatic electric screens, and its own 2-ton A/C. Perfect for extended family, guests, a home office, or potential rental income. Enjoy resort-style outdoor living with a screened entertainment area, remote-controlled awning, outdoor kitchen, fire pit, child-proof pool fence, storage shed, and 10-zone sprinkler system. Plenty of room for a barn, workshop, or additional outbuilding. This exceptional property offers privacy, flexibility, and the rare advantage of a move-in-ready guest house—all in one of Jupiter Farms' most desirable locations.
Località
16826 126th N Terrace, Jupiter, Florida 33478, Stati Uniti
Caratteristiche delle proprietà
Proprietà
- Superficie dell'immobile:
279 m² (3.001 ft²) - Caratteristiche: RipostiglioGarageIlluminazione EsternaGuardarobe
Lotto/Terreno
- Superficie del terreno/lotto:
5.059 m² (54.450 ft²)
Costruzione
- Anno di costruzione: 1985
- Tipo di tetto: Metallo
- Costruzione: Struttura
- esteriore: Rivestimenti In Legno
Parcheggio/Garage
- Descrizione del garage: Garage Annesso
Camere da letto
- Camere da letto: 4
Stanze da bagno
- Numero totale di bagni: 3
- Bagni completi: 3
Caratteristiche interne
- Piani: Terracotta
- Bar: Bar Con Levello
Piscina e spa
- Piscina: All'apertoPiscina Privata
zona di ricreazione
- zona di ricreazione: PiscinaBarbequeGriglia A Incasso
Vista
- Caratteristiche: Vista Sulla PiscinaSul Giardino
Riscaldamento e raffreddamento
- Sistema di riscaldamento: ElettricoCentralizzato
- Impianto di climatizzazione: Ventilatore A SoffittoElettricoImpianto Centralizzato Di Condizionamento Dell'aria
Media
- Altri servizi: Sistema Fognario/fossa SetticaPozzo NeroPozzo
comunitario
- Caratteristiche: E' Possibile Tenere Animali Domestici.Piscina
Informazioni sugli istituti scolastici
- Scuola Media Superiore: Jupiter
- Scuola Media: Watson B. Duncan
- Scuola Elementare: Jupiter Farms