
599.000 USD
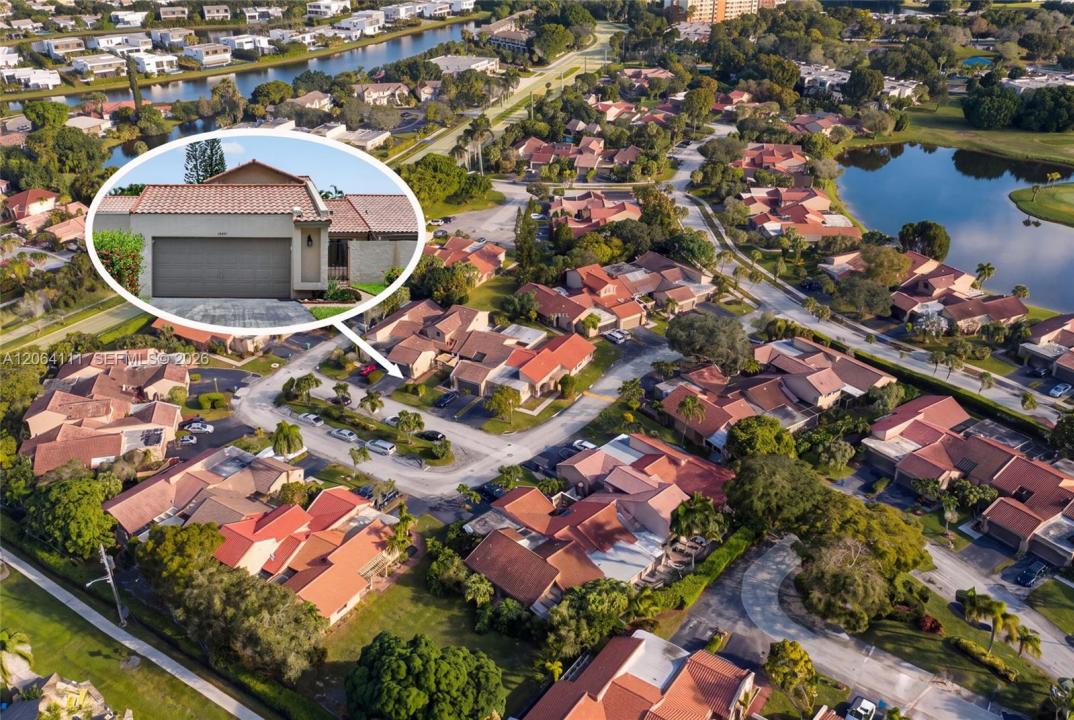
Casa unifamiliare in vendita, 16831 Patio Village Ln, Weston, Florida 33326, Stati Uniti
- Numero MLSA12064111
- 4
- 3
192 m² (2.071 ft²)
Inserito da Bepe Realty, LLC.
L'immobile Residenza monofamiliare situato all'indirizzo 16831 Patio Village Ln, Weston, Florida 33326, Stati Uniti è attualmente in vendita.Questa proprietà ha 4 camere, 3 bagni caratteristiche.
Descrizione
Welcome to this beautifully maintained villa in the desirable Patio Village community of Weston. Offering 2,185 square feet of living space, this home perfectly combines comfort, style, and functionality.
The property features 4 spacious bedrooms, 2 full bathrooms, 1 half bath, and a 2-car garage. The open-concept kitchen is ideal for everyday living and entertaining, featuring granite countertops, a large center island, 42-inch wood cabinetry, stainless steel appliances, brand-new washer and dryer, and an A/C system replaced approximately one year ago for added efficiency and peace of mind.
Elegant ceramic tile flooring extends throughout the first floor, while the second floor features laminate flooring. The home also includes accordion hurricane shutters on all windows and an impact-resistant fiberglass front door for added security and storm protection.
Enjoy Florida living with two screened side patios overlooking the garden, creating the perfect space to relax, entertain, or enjoy your morning coffee in a private outdoor setting.
Ideally located in the prestigious City of Weston, this home is zoned for A-rated public schools and is just minutes from parks, walking and biking trails, shopping, dining, and major highways. Weston is known for its family-friendly atmosphere, outstanding quality of life, and beautifully maintained communities. Membership to the pretigious Bonaventure Town Center Club included with ownership.
Località
16831 Patio Village Ln, Weston, Florida 33326, Stati Uniti
Caratteristiche delle proprietà
Proprietà
- Superficie dell'immobile:
192 m² (2.071 ft²) - Tipo: Non Ammobiliata
- Caratteristiche: GaragePatio
Costruzione
- Anno di costruzione: 1981
- Costruzione: Blocco In Calcestruzzo Con MattoniCostruzione In Lastre
- esteriore: Stucco
Parcheggio/Garage
- Descrizione del garage: Garage AnnessoGarage Con Dispositivo Di Apertura Automatica
Camere da letto
- Camere da letto: 4
Stanze da bagno
- Numero totale di bagni: 3
- Bagni completi: 2
- Bagno di servizio: 1
Altre stanze
- Tipologie di stanze: Sala Ricevimenti
- Descrizione cucina: Isola
- Elettrodomestici: LavatriceFornelloMicrondeFrigoriferoTritarifiutiAsciugatriceLavastoviglie
Caratteristiche interne
- Finestre: Veneziane Alle FinestrePersiane Anti-uragano
- Piani: Piastrelle Di Ceramica
Caratteristiche esterne
- Spazi esterni: Patio
- Posti auto coperti:
Sicurezza
- Caratteristiche: Antifurto Di Proprietà
Vista
- Caratteristiche: Sul Giardino
Riscaldamento e raffreddamento
- Sistema di riscaldamento: ElettricoCentralizzato
- Impianto di climatizzazione: ElettricoImpianto Centralizzato Di Condizionamento Dell'aria
comunitario
- Caratteristiche: E' Possibile Tenere Animali Domestici.
Informazioni sugli istituti scolastici
- Scuola Media Superiore: Western
- Scuola Media: Tequesta Trace
- Scuola Elementare: Eagle Point