
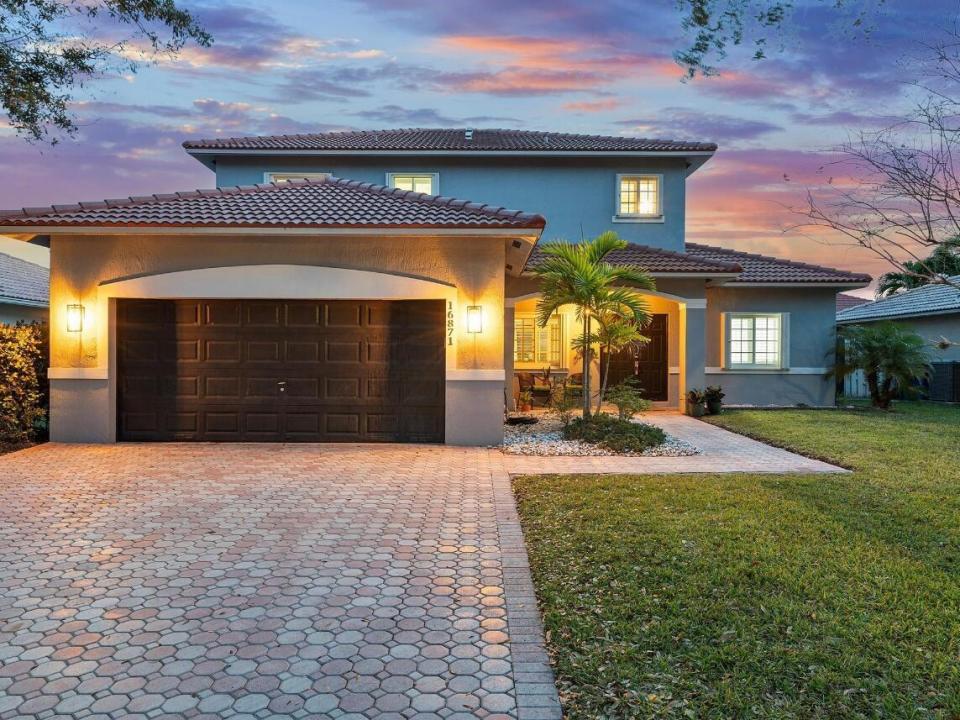
875.000 USD
Casa unifamiliare in vendita, 16871 SW 5th Court, Weston, Florida 33326, Stati Uniti
- Numero MLSB26059802
- 5
- 4
218 m² (2.345 ft²)
Inserito da Redfin Corporation
L'immobile Residenza monofamiliare situato all'indirizzo 16871 SW 5th Court, Weston, Florida 33326, Stati Uniti è attualmente in vendita.Questa proprietà ha 5 camere, 4 bagni caratteristiche.
Descrizione
Discover exceptional space and comfort in this beautifully maintained home located in the highly desirable Bonaventure neighborhood. Designed with both everyday living and entertaining in mind, the open floor plan features five bedrooms and three-and-a-half bathrooms, including a convenient first-floor bedroom with a full bath nearby and an additional half bath for guests. Upstairs, the spacious primary suite provides a relaxing retreat with dual vanities, a soaking tub, separate shower, and generous closet space. Three additional bedrooms and a full bathroom complete the second level, offering plenty of room for family, guests, or a home office. The gourmet kitchen is equipped with granite countertops, stainless steel appliances, and ample cabinetry, opening seamlessly to the main living areas for effortless entertaining. Outside you'll fall in love with your private backyard oasis, where a sparkling pool creates the perfect setting for weekend gatherings, outdoor dining, or simply enjoying the South Florida sunshine. Enjoy exclusive access to the Bonaventure Town Center Club offering an impressive array of recreational amenities. The home is also located within an excellent school district and is just minutes from shopping, restaurants, parks, major highways, and everyday conveniences.
Località
16871 SW 5th Court, Weston, Florida 33326, Stati Uniti
Caratteristiche delle proprietà
Proprietà
- Superficie dell'immobile:
218 m² (2.345 ft²) - Tipo: Non Ammobiliata
- Caratteristiche: RipostiglioStanza Extra Per Usi VariGaragePatioVialetto Di AccessoGuardarobe
Lotto/Terreno
- Superficie del terreno/lotto:
567 m² (6.108 ft²) - Descrizione del lotto: Recintato
Costruzione
- Anno di costruzione: 1999
- Tipo di tetto: Fornici
- Costruzione: Costruzione In Calcestruzzo E StuccoConglomerato Di Cemento/blocchi
- esteriore: Stucco
Parcheggio/Garage
- Descrizione del garage: Garage AnnessoGarage Con Dispositivo Di Apertura Automatica
Camere da letto
- Camere da letto: 5
Stanze da bagno
- Numero totale di bagni: 4
- Bagni completi: 3
- Bagno di servizio: 1
Caratteristiche interne
- Finestre: Veneziane Alle Finestre
- Piani: Terracotta
- Soffitto: Soffitti Più Alti Della Misura Standard
Caratteristiche esterne
- Spazi esterni: Patio
- Posti auto coperti:
Piscina e spa
- Piscina: Piscina PrivataStato Degli Impianti
zona di ricreazione
- zona di ricreazione: Piscina
Sicurezza
- Caratteristiche: Rivelatore Di Fumo
Vista
- Caratteristiche: Vista Sulla Piscina
Riscaldamento e raffreddamento
- Sistema di riscaldamento: ElettricoCentralizzato
- Impianto di climatizzazione: Ventilatore A SoffittoElettricoImpianto Centralizzato Di Condizionamento Dell'aria
Media
- Telecomunicazione: Sistema Via Cavo Disponibile
- Altri servizi: FognaPubblicoCanalizzazione Disponibile Fuori SedeSistema Fognario Pubblico
comunitario
- Caratteristiche: E' Possibile Tenere Animali Domestici.Piscina
Informazioni sugli istituti scolastici
- Scuola Media Superiore: Western
- Scuola Media: Tequesta Trace
- Scuola Elementare: Indian Trace