
494.900 USD
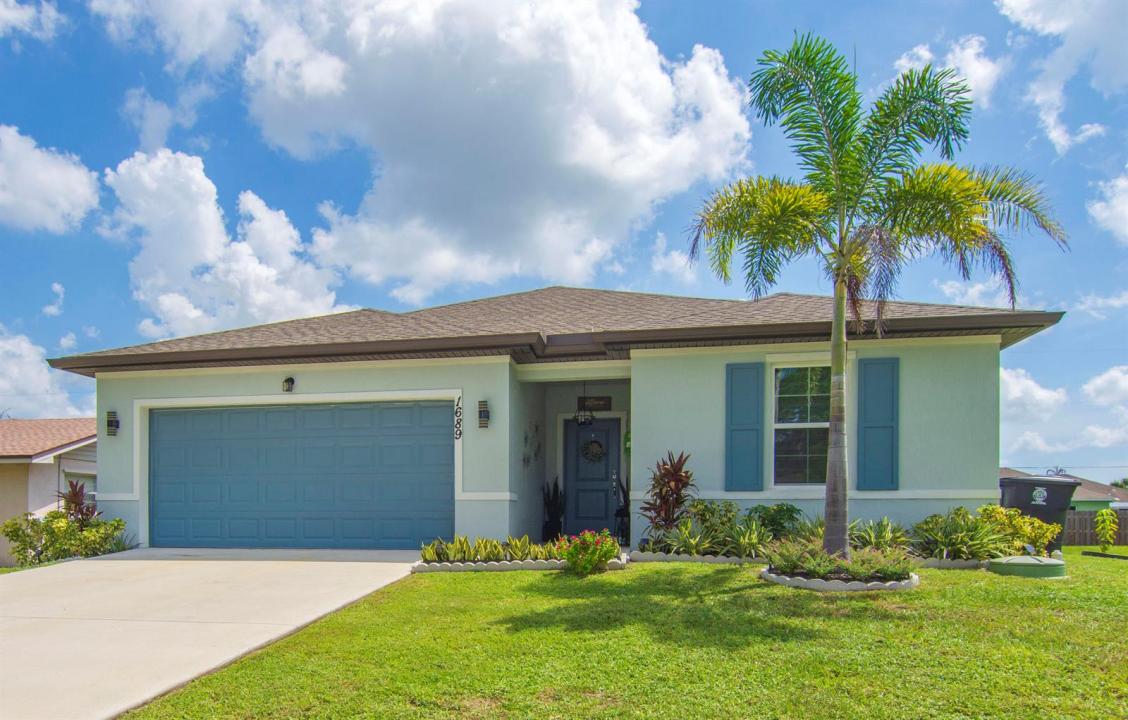
Azienda agricola in vendita, 1689 SE CHELLO Lane, Port St. Lucie, Florida 34983, Stati Uniti
- Numero MLSB26067919
- 4
- 3
198 m² (2.126 ft²)
Inserito da Friend Realty Inc
L'immobile fattoria situato all'indirizzo 1689 SE CHELLO Lane, Port St. Lucie, Florida 34983, Stati Uniti è attualmente in vendita.Questa proprietà ha 4 camere, 3 bagni caratteristiche.
Descrizione
Welcome to this beautiful home NO HOA FEES! offers an open concept living area plus an ADDITIONAL LIVING SUITE with a private entrance, with its own living/kitchen, a full bathroom and bedroom - PERFECT for a guest suite, home office, in law suite, short term rental opportunity or whatever best fits your needs. This newer single family home built in 2024 offering 4 bedrooms, 3 bathrooms, 2 car garage, ideally located with easy access to beaches, crosstown parkway, I-95, Florida's Turnpike, Hospitals, shopping centers. The kitchen features stainless steel appliances, 36" upper cabinets, granite counter tops and overside kitchen island. Enjoy the elegance and versatility of zebra dual shades throughout the home, offering adjustable light, visibility and privacy. Additional features included a water purification system throughout the entire house kitchen and bathrooms. The master bathroom offers dual sink, walking closet. Also the house features solar panel assumable for the buyer for added efficiency and lower electric bill, $155.00 monthly for the solar panels and $36.00 FPL bill. Step outside to enjoy the open rear porch overlooking the beautiful landscaped front and back yards, mangos and avocado trees. Best of all there are no HOA fees! A wonderful opportunity with space, flexibility, and convenient location. This Palmera Floor plan from K Hovnanian Aspire builder. Built in 2024. All ceramic tile throughout the house. you must see it. Location, Location !!!
Località
1689 SE CHELLO Lane, Port St. Lucie, Florida 34983, Stati Uniti
Caratteristiche delle proprietà
Proprietà
- Superficie dell'immobile:
198 m² (2.126 ft²) - Caratteristiche: RipostiglioGaragePatioVialetto Di AccessoGuardarobe
- Altre strutture edilizie: Edificio Di ServizioCostruzione Supplementare / Tettoia
Lotto/Terreno
- Superficie del terreno/lotto:
929 m² (10.000 ft²)
Costruzione
- Anno di costruzione: 2024
- Tipo di tetto: Scandole "shingle" In CompositoTegole
- Costruzione: Costruzione In Calcestruzzo E StuccoConglomerato Di Cemento/blocchi
- esteriore: Stucco
Parcheggio/Garage
- Descrizione del garage: Garage AnnessoGarage Con Dispositivo Di Apertura Automatica
Camere da letto
- Camere da letto: 4
Stanze da bagno
- Numero totale di bagni: 3
- Bagni completi: 3
Altre stanze
- Tipologie di stanze: Atrio D'ingresso
- Descrizione cucina: Isola
- Elettrodomestici: LavatriceFornelloMicrondeForno A PareteFrigoriferoForno Autopulente ContinuoTritarifiutiAsciugatricePurificatore Dell'acquaAddolcitore D'acqua Ice Maker
Caratteristiche interne
- Piani: TerracottaPiastrelle Di Ceramica
Caratteristiche esterne
- Spazi esterni: Patio
- Posti auto coperti:
zona di ricreazione
- zona di ricreazione: Barbeque
Sicurezza
- Caratteristiche: Rivelatore Di Fumo
Riscaldamento e raffreddamento
- Sistema di riscaldamento: Centralizzato
- Impianto di climatizzazione: Impianto Centralizzato Di Condizionamento Dell'aria
Media
- Telecomunicazione: Sistema Via Cavo Disponibile
- Altri servizi: MetanoFognaPubblicoCanalizzazione Disponibile Fuori SedeSistema Fognario Pubblico
comunitario
- Caratteristiche: E' Possibile Tenere Animali Domestici.