
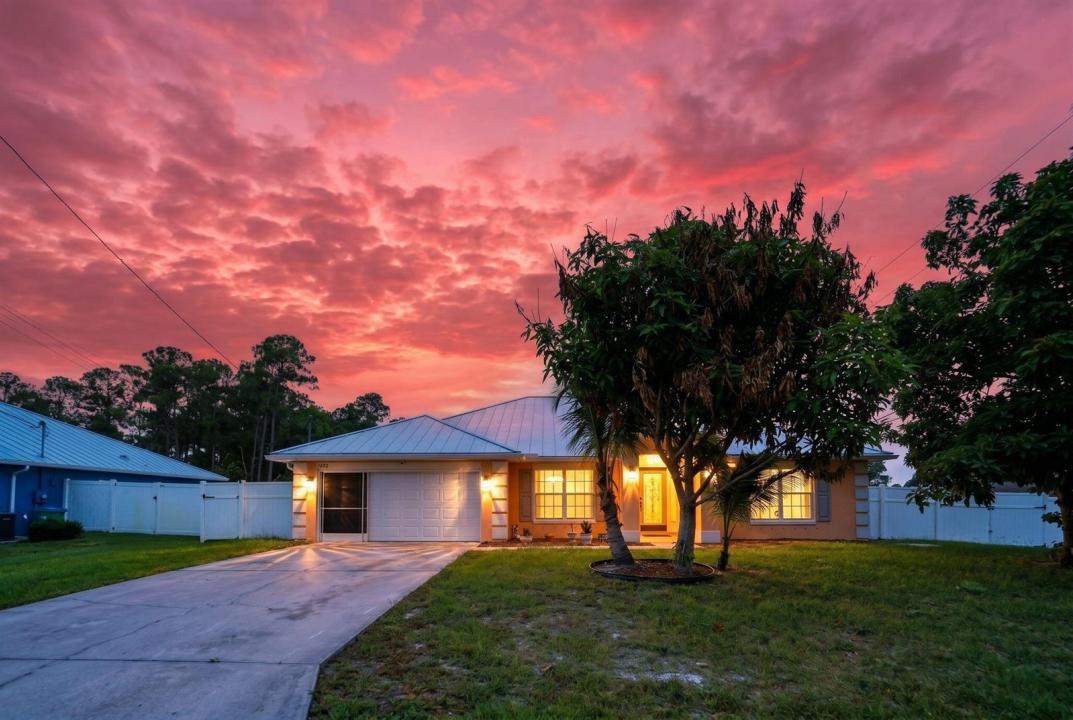
430.000 USD
Casa unifamiliare in vendita, 1692 SW Lofgren Avenue, Port St. Lucie, Florida 34953, Stati Uniti
- Numero MLSB26039913
- 4
- 3
226 m² (2.434 ft²)
Inserito da RE/MAX Gold
L'immobile Residenza monofamiliare situato all'indirizzo 1692 SW Lofgren Avenue, Port St. Lucie, Florida 34953, Stati Uniti è attualmente in vendita.Questa proprietà ha 4 camere, 3 bagni caratteristiche.
Descrizione
Spacious 4-bedroom, 3-bath home ideally located just minutes from the heart of Tradition. Major updates have already been completed, including a newer HVAC system and a metal roof installed in 2023. Inside, you'll find a wide open floor plan with formal living and dining areas accented by porcelain tile flooring with decorative border inlays. The generously sized kitchen offers abundant cabinetry and counter space and opens seamlessly to the large family room, creating an ideal setting for entertaining and everyday living. Tile flooring extends throughout the entire home for easy maintenance. You will love the large primary suite with a walk-in closet, a garden tub, and a separate shower. The expansive primary suite features a large ensuite bath and walk-in closet. All guest bedrooms large with ample closet space. Step outside to enjoy the privacy-fenced backyard with plenty of room for pets, play, or future enhancements. Big two-car garage and large corner lot! Conveniently located near shopping, dining, medical facilities, and with easy access to I-95, this property combines space, location, and opportunity.
Località
1692 SW Lofgren Avenue, Port St. Lucie, Florida 34953, Stati Uniti
Caratteristiche delle proprietà
Proprietà
- Superficie dell'immobile:
226 m² (2.434 ft²) - Caratteristiche: RipostiglioGarageVialetto Di Accesso
Lotto/Terreno
- Superficie del terreno/lotto:
971 m² (10.454 ft²)
Costruzione
- Anno di costruzione: 2006
- Tipo di tetto: Metallo
- Costruzione: Costruzione In Calcestruzzo E Stucco
- esteriore: Stucco
Parcheggio/Garage
- Descrizione del garage: Garage Annesso
Camere da letto
- Camere da letto: 4
Stanze da bagno
- Numero totale di bagni: 3
- Bagni completi: 3
Caratteristiche interne
- Piani: Piastrelle Di Ceramica
- Soffitto: Soffitti Più Alti Della Misura Standard
Riscaldamento e raffreddamento
- Sistema di riscaldamento: Elettrico
- Impianto di climatizzazione: Elettrico
Media
- Altri servizi: FognaPubblicoCanalizzazione Disponibile Fuori SedeSistema Fognario Pubblico
comunitario
- Caratteristiche: E' Possibile Tenere Animali Domestici.