
615.000 USD
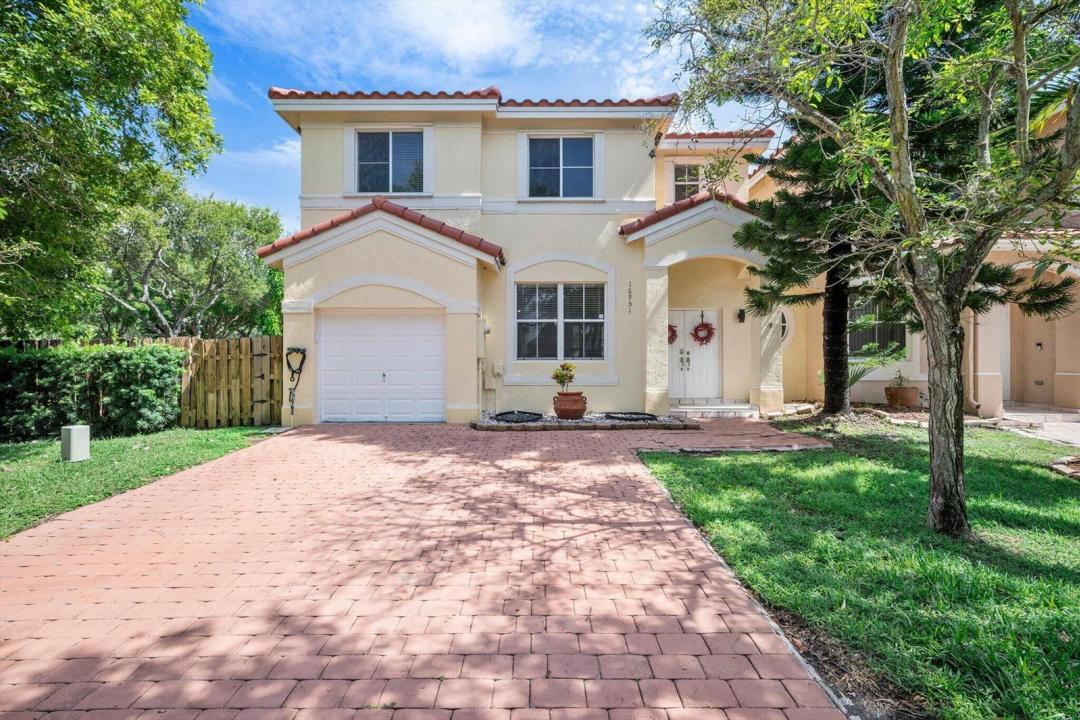
Casa a schiera in vendita, 16951 SW 34th Street, Miramar, Florida 33027, Stati Uniti
- Numero MLSB26058307
- 4
- 3
189 m² (2.032 ft²)
Inserito da Redfin Corporation
L'immobile villetta a schiera situato all'indirizzo 16951 SW 34th Street, Miramar, Florida 33027, Stati Uniti è attualmente in vendita.Questa proprietà ha 4 camere, 3 bagni caratteristiche.
Descrizione
Nestled within a gated community, this well-maintained two-story townhouse offers a spacious and functional floor plan designed for comfortable living. The home features 4 bedrooms, 2.5 bathrooms, a welcoming family room, and a formal dining room, providing plenty of space for both everyday living and entertaining. The private, fenced backyard offers a covered patio and a mature mango tree, creating the perfect setting for outdoor relaxation and gatherings. Tile and laminate flooring extend throughout the home, while hurricane shutters provide added peace of mind. All four bedrooms are located on the second level, including the expansive primary suite, which serves as a private retreat with dual walk-in closets and a spa-inspired bathroom featuring dual vanities, a soaking tub, and a separate shower. Both the primary bathroom and powder room have been tastefully updated. A durable barrel tile roof adds lasting curb appeal and value. Additional highlights include a one-car garage and parking for a total of three vehicles. Residents enjoy beautifully maintained, pet-friendly grounds with 24-hour gated security, basic cable, landscaping services, and exceptional amenities including a clubhouse, fitness center, swimming pool, tennis courts, and basketball court. Ideally located near shopping, dining, parks, and major commuter routes, this home offers the perfect blend of comfort, convenience, and community.
Località
16951 SW 34th Street, Miramar, Florida 33027, Stati Uniti
Caratteristiche delle proprietà
Proprietà
- Superficie dell'immobile:
189 m² (2.032 ft²) - Tipo: Non Ammobiliata
- Caratteristiche: GaragePatioVialetto Di AccessoGuardarobe
Lotto/Terreno
- Superficie del terreno/lotto:
422 m² (4.544 ft²) - Descrizione del lotto: Recintato
Costruzione
- Anno di costruzione: 2000
- Tipo di tetto: Tegole In Terracotta
- Tipo di tetto: Fornici
- Costruzione: Costruzione In Calcestruzzo E Stucco
- esteriore: Stucco
Parcheggio/Garage
- Descrizione del parcheggio: Assegnato
- Descrizione del garage: Garage AnnessoGarage Con Dispositivo Di Apertura Automatica
Camere da letto
- Camere da letto: 4
Stanze da bagno
- Numero totale di bagni: 3
- Bagni completi: 2
- Bagno di servizio: 1
Caratteristiche interne
- Finestre: Veneziane Alle Finestre
- Piani: TerracottaDi Legno
Caratteristiche esterne
- Spazi esterni: Patio
- Posti auto coperti:
Piscina e spa
- Piscina: Piscina Privata
- Vasca idromassaggio: Vasca Da Bagno
zona di ricreazione
- zona di ricreazione: Barbeque
Sicurezza
- Caratteristiche: GuardianoServizio Di PattugliamentoRivelatore Di Fumo
Vista
- Caratteristiche: Sul Giardino
Riscaldamento e raffreddamento
- Sistema di riscaldamento: ElettricoCentralizzato
- Impianto di climatizzazione: Ventilatore A SoffittoElettricoImpianto Centralizzato Di Condizionamento Dell'aria
Media
- Telecomunicazione: Sistema Via Cavo Disponibile
- Altri servizi: FognaPubblicoCanalizzazione Disponibile Fuori SedeSistema Fognario Pubblico
comunitario
- Caratteristiche: Sala FitnessLocali ComuniE' Possibile Tenere Animali Domestici.Vasca IdromassaggioPiscinaCampi Da TennisPalestra Condominiale
Informazioni sugli istituti scolastici
- Scuola Media Superiore: Everglades
- Scuola Media: Glades
- Scuola Elementare: Dolphin Bay