
329.900 USD
Casa a schiera in vendita, 169 Lake Arbor Drive, Palm Springs, Florida 33461, Stati Uniti
- Numero MLSB26053912
- 2
- 2
114 m² (1.232 ft²)
Inserito da Ultimate Realty Corp
L'immobile villetta a schiera situato all'indirizzo 169 Lake Arbor Drive, Palm Springs, Florida 33461, Stati Uniti è attualmente in vendita.Questa proprietà ha 2 camere, 2 bagni caratteristiche.
Descrizione
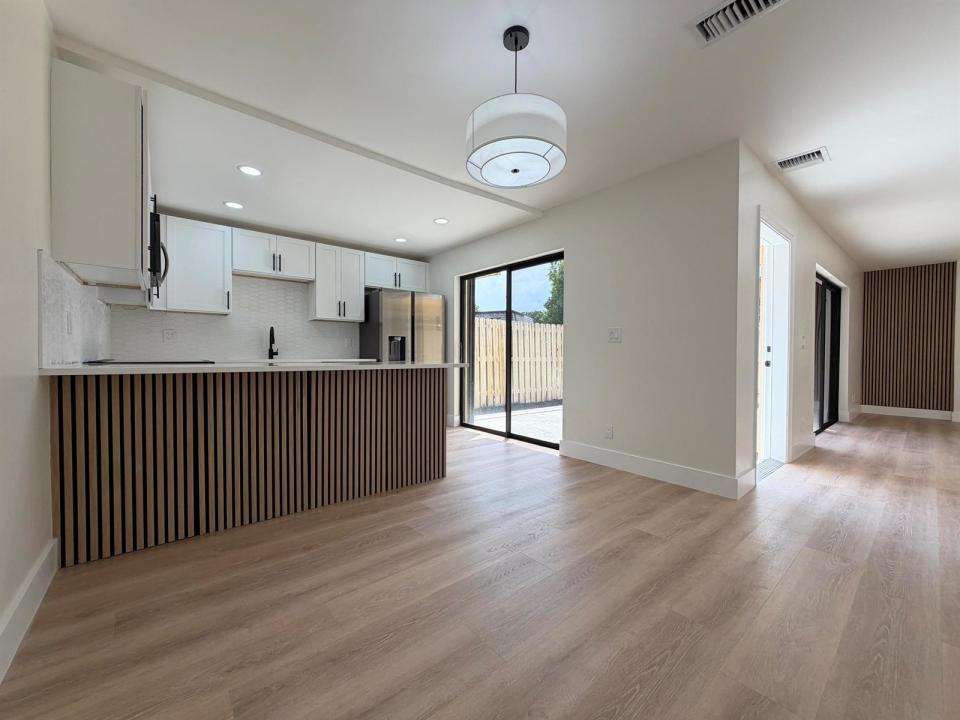
Stunning Townhome in Palm Springs! Move right into this beautifully renovated townhome offering stylish upgrades throughout. The home features new luxury vinyl flooring, elegant quartz countertops, stainless steel appliances, and a breakfast bar accented with custom wood paneling for a warm, modern touch. The spacious living room showcases a striking electric fireplace with decorative wood accent walls, creating the perfect focal point for relaxing or entertaining. Both bathrooms have been completely updated with contemporary 24" x 12" tile, new vanities, and modern finishes. Additional improvements include new electrical outlets, baseboards, plumbing valves, and fresh interior paint, giving the home a clean, turnkey feel. Step outside to enjoy the freshly painted private patio with new mulch - an inviting space for outdoor dining, gardening, or simply unwinding. This thoughtfully updated townhome combines quality craftsmanship with modern design, making it a perfect place to call home.
Località
169 Lake Arbor Drive, Palm Springs, Florida 33461, Stati Uniti
Caratteristiche delle proprietà
Proprietà
- Superficie dell'immobile:
114 m² (1.232 ft²) - Tipo: Non Ammobiliata
- Caratteristiche: Stanza Extra Per Usi VariBalconePatioAllacciamento LavatriceRipostiglio
Lotto/Terreno
- Superficie del terreno/lotto:
104 m² (1.124 ft²) - Descrizione del lotto: Recintato
Costruzione
- Anno di costruzione: 1978
- Stile: A Piani Sfalsati
- Tipo di tetto: Composizione
- Costruzione: Costruzione In Calcestruzzo E StuccoCostruzione In Lastre
- esteriore: Stucco
Parcheggio/Garage
- Descrizione del parcheggio: Parcheggio Per OspitiAssegnato
Camere da letto
- Camere da letto: 2
Stanze da bagno
- Numero totale di bagni: 2
- Bagni completi: 2
- Dettagli:
Altre stanze
- Tipologie di stanze: SoggiornoLavanderia
- Descrizione cucina: Isola
- Elettrodomestici: Scaldabagno A GasLavatriceFornelloMicrondeLavastoviglie
Caratteristiche interne
- Finestre: Persiane Anti-uragano
- Piani: Piastrelle Di CeramicaDi Vinile
Caratteristiche esterne
- Spazi esterni: BalconePatio
- Posti auto coperti:
Vista
- Caratteristiche: Vista Dell'acqua
Riscaldamento e raffreddamento
- Sistema di riscaldamento: Centralizzato
- Servizio con acqua calda: Scaldabagno A Gas Naturale
- Impianto di climatizzazione: Ventilatore A SoffittoImpianto Centralizzato Di Condizionamento Dell'aria
Media
- Telecomunicazione: Sistema Via Cavo Disponibile
- Altri servizi: FognaPubblicoCanalizzazione Disponibile Fuori SedeSistema Fognario Pubblico
comunitario
- Caratteristiche: E' Possibile Tenere Animali Domestici.
Informazioni sugli istituti scolastici
- Scuola Media Superiore: Forest Hill Community
- Scuola Media: Conniston
- Scuola Elementare: Meadow Park