
5.550.000 USD
Azienda agricola in vendita, 170 Beacon Lane, Jupiter Inlet Colony, Florida 33469, Stati Uniti
- Numero MLSR11044902
- 4
- 4
235 m² (2.533 ft²)
Inserito da Douglas Elliman Jupiter
L'immobile fattoria situato all'indirizzo 170 Beacon Lane, Jupiter Inlet Colony, Florida 33469, Stati Uniti è attualmente in vendita.Questa proprietà ha 4 camere, 4 bagni caratteristiche.
Descrizione
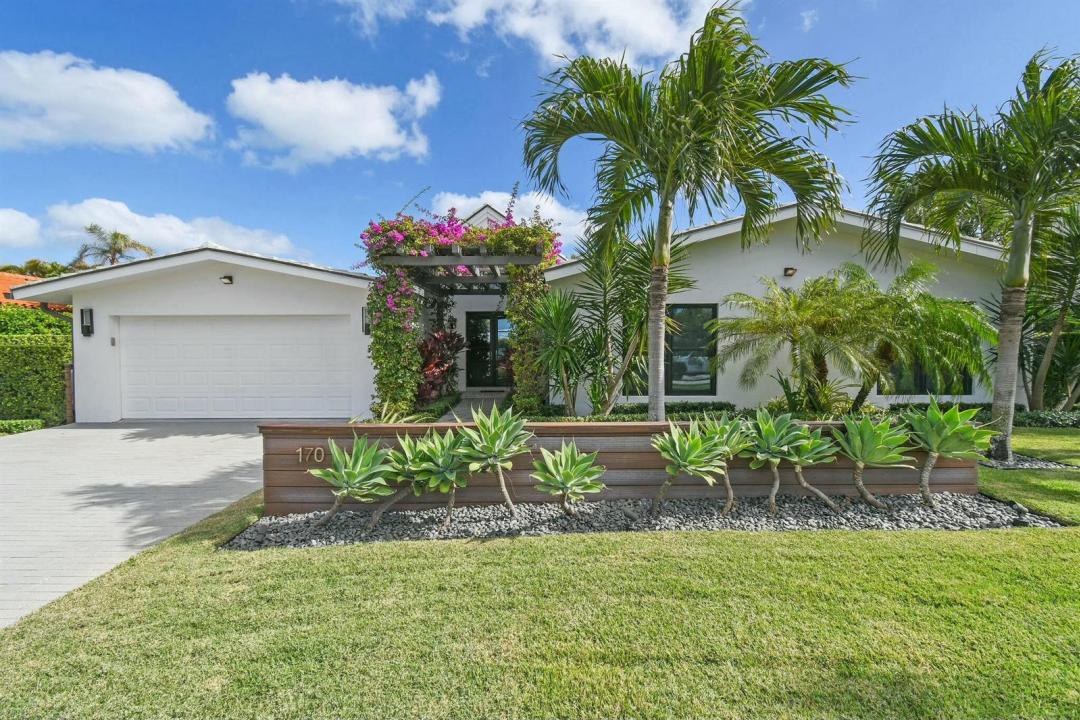
Welcome to your dream home, just steps from the beach in beautiful Jupiter Inlet Colony. This tastefully renovated 4-bedroom, 3.5-bathroom residence features a stunning bougainvillea-draped atrium entrance, setting the tone for the tropical oasis within. Inside, the wide-open living space impresses with soaring volume ceilings, gleaming marble floors, and an abundance of natural light. The heart of the home is the open chef's kitchen, complete with a wine cooler, oversized counters, and high-end finishes—ideal for entertaining or quiet family evenings. The primary suite offers a tranquil retreat, featuring custom doors that open to your own private garden. Indulge in the luxurious Zen- inspired spa bathroom, boasting a freestanding tub, sleek finishes, and Kolbe impact windows for style and safety. Step outside to enjoy the sparkling pool, surrounded by lush, tropical landscaping that offers both beauty and privacy. 170 Beacon Lane embodies the Florida lifestyle, with every detail designed for comfort and sophistication. Don't miss this opportunity to live in Jupiter Inlet Colony, where the beach, beauty, and convenience come together in perfect harmony.
Località
170 Beacon Lane, Jupiter Inlet Colony, Florida 33469, Stati Uniti
Caratteristiche delle proprietà
Proprietà
- Superficie dell'immobile:
235 m² (2.533 ft²) - Tipo: Ammobiliato
- Caratteristiche: GaragePatioCamere Da Letto SeparateGuardarobe
Lotto/Terreno
- Superficie del terreno/lotto:
869 m² (9.359 ft²) - Descrizione del lotto: Recintato
Costruzione
- Anno di costruzione: 1959
- Stile: A Piani SfalsatiAppartamento Con Giardino
- Tipo di tetto: Tegole In TerracottaCalcestruzzo
- Costruzione: Costruzione In Calcestruzzo E StuccoConglomerato Di Cemento/blocchi
Parcheggio/Garage
- Descrizione del garage: Garage Annesso
Camere da letto
- Camere da letto: 4
Stanze da bagno
- Numero totale di bagni: 4
- Bagni completi: 3
- Bagno di servizio: 1
Caratteristiche interne
- Soffitto: Soffitti A VoltaSoffitti Più Alti Della Misura Standard
Caratteristiche esterne
- Spazi esterni: Patio
- Posti auto coperti:
Piscina e spa
- Piscina: Piscina PrivataStato Degli ImpiantiDoccia All'apertoCalcestruzzo
zona di ricreazione
- zona di ricreazione: PiscinaGriglia A Incasso
Sicurezza
- Caratteristiche: Antifurto Di ProprietàRivelatore Di Fumo
Vista
- Caratteristiche: Vista Sulla PiscinaSul Giardino
Riscaldamento e raffreddamento
- Sistema di riscaldamento: ElettricoCentralizzato
- Impianto di climatizzazione: Ventilatore A SoffittoElettricoImpianto Centralizzato Di Condizionamento Dell'aria
Media
- Telecomunicazione: Sistema Via Cavo Disponibile
- Altri servizi: FognaPubblicoServizi SotterraneiCanalizzazione Disponibile Fuori SedeSistema Fognario Pubblico
comunitario
- Caratteristiche: E' Possibile Tenere Animali Domestici.Piscina