
6.495.000 USD
Casa unifamiliare in vendita, 17130 Avenue Le Rivage, Boca Raton, Florida 33496, Stati Uniti
- Numero MLSB26060074
- 5
- 9
717 m² (7.720 ft²)
Inserito da Douglas Elliman
L'immobile Residenza monofamiliare situato all'indirizzo 17130 Avenue Le Rivage, Boca Raton, Florida 33496, Stati Uniti è attualmente in vendita.Questa proprietà ha 5 camere, 9 bagni caratteristiche.
Descrizione
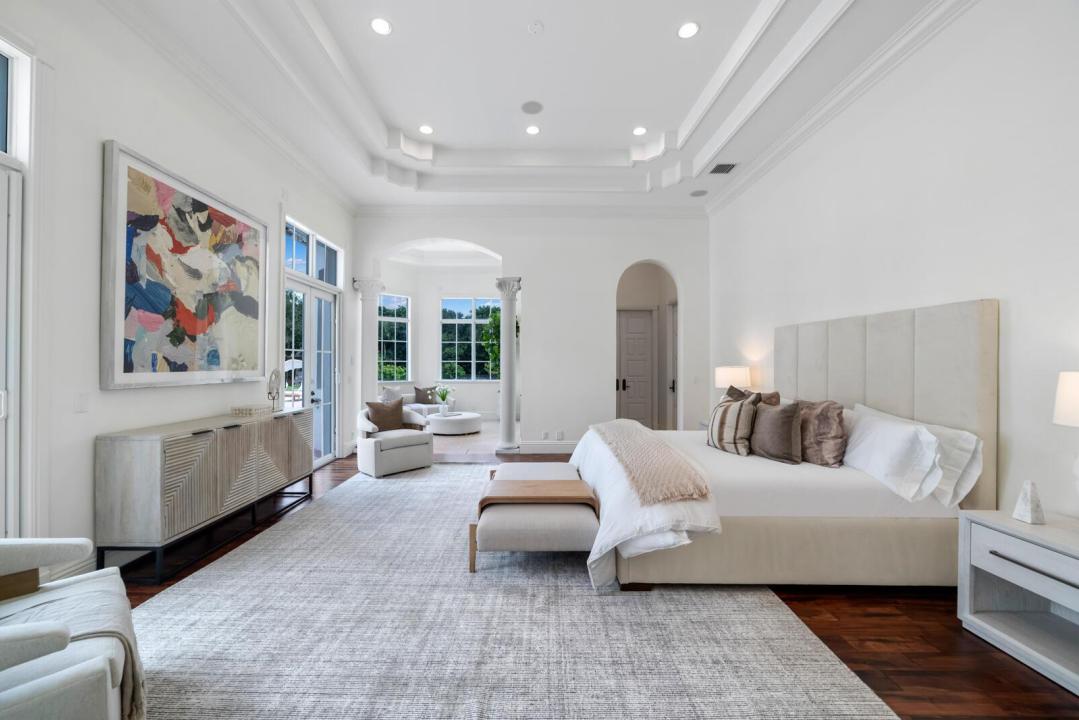
Idyllic tranquility defines this extraordinary lakefront estate in Boca Raton's prestigious Le Rivage, an intimate guard-gated enclave of just 18 residences. Nestled on an island-like peninsula, the community offers exceptional privacy, preserved by a protected wooded shoreline. Set on an expansive 0.68±-acre homesite, this custom residence by the award-winning Brenner Architecture Group enjoys one of the community's most generous parcels and mesmerizing water views, creating a rare sense of space and seclusion. Inspired by the timeless elegance of a European villa, the five-bedroom residence seamlessly blends refined interiors with exceptional outdoor living. A magnificent lakeside pool courtyard and an enchanting, gated garden courtyard create memorable settings for both relaxation and entertaining. At the heart of the home, a dramatic two-story living room opens through French doors to both courtyards, filling the interiors with natural light while establishing an effortless indoor-outdoor flow. Designed to meet the expectations of today's luxury buyer, the residence also features a richly appointed office/library, a dedicated theater, lavish primary quarters with dual marble baths and walk-in closets, and an additional bedroom. Expansive grounds provide opportunities for sports courts or, if acquired together with the adjoining parcel, the creation of an extraordinary private estate compound—making this one of Le Rivage's most compelling offerings. Completed in 2007, this European-inspired transitional estate occupies an exceptional lakefront setting with picturesque views extending across the water to the wooded preserve beyond. A tropically landscaped motor court leads to the elegant gated entrance courtyard, where manicured gardens set a gracious tone upon arrival. At the rear of the residence, the courtyard-style pool terrace overlooks the lake and features a spacious dining loggia complemented by a newly installed summer kitchen. Sweeping lawns extend to the fenced shoreline, creating an idyllic backdrop for outdoor living. Encompassing approximately 9,772± total square feet, the residence offers five bedrooms, six full baths, three powder rooms, advanced computerized home systems, and an oversized three-bay garage. Impact-rated windows and exterior doors provide security and peace of mind, while Jerusalem marble flooring lends warmth and sophistication throughout the principal living areas. The first floor is anchored by a spectacular double-height living room, where a soaring cast-stone gas fireplace rises to a beamed ceiling accented by clerestory windows. French doors on either side frame views of both the entrance courtyard and the lakeside pool terrace, reinforcing the home's exceptional connection to its surroundings. Formal entertaining is enhanced by an elegant dining room served by a butler's pantry and climate-controlled wine cellar. The chef's kitchen is beautifully appointed with custom furniture-style cabinetry, granite countertops, a substantial center island, double refrigeration, a professional-grade gas range, three ovens, and a warming drawer. The adjoining breakfast area and inviting beamed family room open directly to the pool terrace, while a nearby powder room conveniently serves as the cabana bath. Additional first-floor amenities include a dedicated theater room, a handsome office/library with custom built-ins overlooking the entrance courtyard, and a luxurious primary suite that opens to the lakefront terrace. The suite features a sitting area with morning bar, dual marble baths, and generous walk-in closets. A private guest suite completes the main level. Ascending the sweeping staircase, the second-floor gallery overlooks the grand living room below and leads to three spacious bedroom suites. One suite opens onto a private lakeside balcony and has been thoughtfully transformed into a fitness studio featuring mirrored walls, cushioned flooring, and a ballet barre. Situated on Avenue Le Rivage in Boca Raton, this exceptional property enjoys one of South Florida's most exclusive residential settings. Accessible by a private bridge with guard-gated entry, Le Rivage is a secluded peninsula surrounded by a meandering lake, where just 18 estate homes enjoy panoramic water views and remarkable privacy enhanced by protected preserve land across the shoreline. Residents enjoy a private north-south tennis court and the peaceful ambiance of a neighborhood bordering an established equestrian community, all while remaining just minutes from Boca Raton's pristine Atlantic beaches, the boutiques and restaurants of Mizner Park, the renowned Boca Raton Museum of Art, and the vibrant dining and entertainment district of Atlantic Avenue in nearby Delray Beach. With its timeless architecture, exceptional craftsmanship, expansive grounds, and unparalleled lakefront setting, this distinguished residence represents a rare opportunity to own one of Boca Raton's finest private estates.
Località
17130 Avenue Le Rivage, Boca Raton, Florida 33496, Stati Uniti
Caratteristiche delle proprietà
Proprietà
- Superficie dell'immobile:
717 m² (7.720 ft²) - Tipo: Non Ammobiliata
- Caratteristiche: Stanza Extra Per Usi VariGaragePatioMansardaVialetto Di AccessoRipostiglioGuardarobe
- Località: Sull'acqua
Lotto/Terreno
- Superficie del terreno/lotto:
2.759 m² (29.699 ft²) - In prossimità di uno specchio d'acqua: 54 m
- Descrizione del lotto: Recintato
Costruzione
- Anno di costruzione: 2007
- Tipo di tetto: Tegole In TerracottaCalcestruzzo
- Costruzione: Costruzione In Calcestruzzo E StuccoConglomerato Di Cemento/blocchiCostruzione In Lastre
Parcheggio/Garage
- Descrizione del garage: Garage AnnessoGarage Con Dispositivo Di Apertura Automatica
Camere da letto
- Camere da letto: 5
Stanze da bagno
- Numero totale di bagni: 9
- Bagni completi: 6
- Bagno di servizio: 3
Altre stanze
- Tipologie di stanze: Atrio D'ingressoSala RicevimentiMedia RoomLavanderia
- Descrizione cucina: Isola
- Elettrodomestici: Scaldabagno A GasLavatriceFornelloMicrondeForno A PareteFrigoriferoForno Autopulente ContinuoTritarifiutiAsciugatriceIce MakerLavastoviglie
Caratteristiche interne
- Porte: Porte A Vetri
- Piani: Di LegnoMoquetteMarmo
- Soffitto: Soffitti A VoltaSoffitti Più Alti Della Misura Standard
- Bar: Bar Con Levello
Caratteristiche esterne
- Spazi esterni: Patio
- Vialetto di accesso: Passo Carraio Circolare
- Posti auto coperti:
Piscina e spa
- Piscina: Piscina PrivataDoccia All'aperto
- Vasca idromassaggio: Interrata
zona di ricreazione
- zona di ricreazione: Vasca IdromassaggioPiscinaGriglia A Incasso
Sicurezza
- Caratteristiche: GuardianoServizio Di PattugliamentoRivelatore Di Fumo
Vista
- Caratteristiche: Vista Sul LagoVista Dell'acqua
Riscaldamento e raffreddamento
- Sistema di riscaldamento: Centralizzato
- Servizio con acqua calda: Scaldabagno A Gas Naturale
- Impianto di climatizzazione: Impianto Centralizzato Di Condizionamento Dell'aria
Media
- Telecomunicazione: Sistema Via Cavo Disponibile
- Altri servizi: MetanoFognaPubblicoCanalizzazione Disponibile Fuori SedeSistema Fognario Pubblico
comunitario
- Caratteristiche: Guardiano Della Comunità RecintataE' Possibile Tenere Animali Domestici.PiscinaCon Servizio Di SorveglianzaCampi Da Tennis
Informazioni sugli istituti scolastici
- Scuola Media Superiore: Olympic Heights Community High
- Scuola Media: Eagles Landing
- Scuola Elementare: Whispering Pines