
6.999.000 USD
Casa unifamiliare in vendita, 17201 SW 248th St, Homestead, Florida 33031, Stati Uniti
- Numero MLSA12017988
- 6
- 7
1.106 m² (11.907 ft²)
Inserito da The Source Real Estate
L'immobile Residenza monofamiliare situato all'indirizzo 17201 SW 248th St, Homestead, Florida 33031, Stati Uniti è attualmente in vendita.Questa proprietà ha 6 camere, 7 bagni caratteristiche.
Descrizione
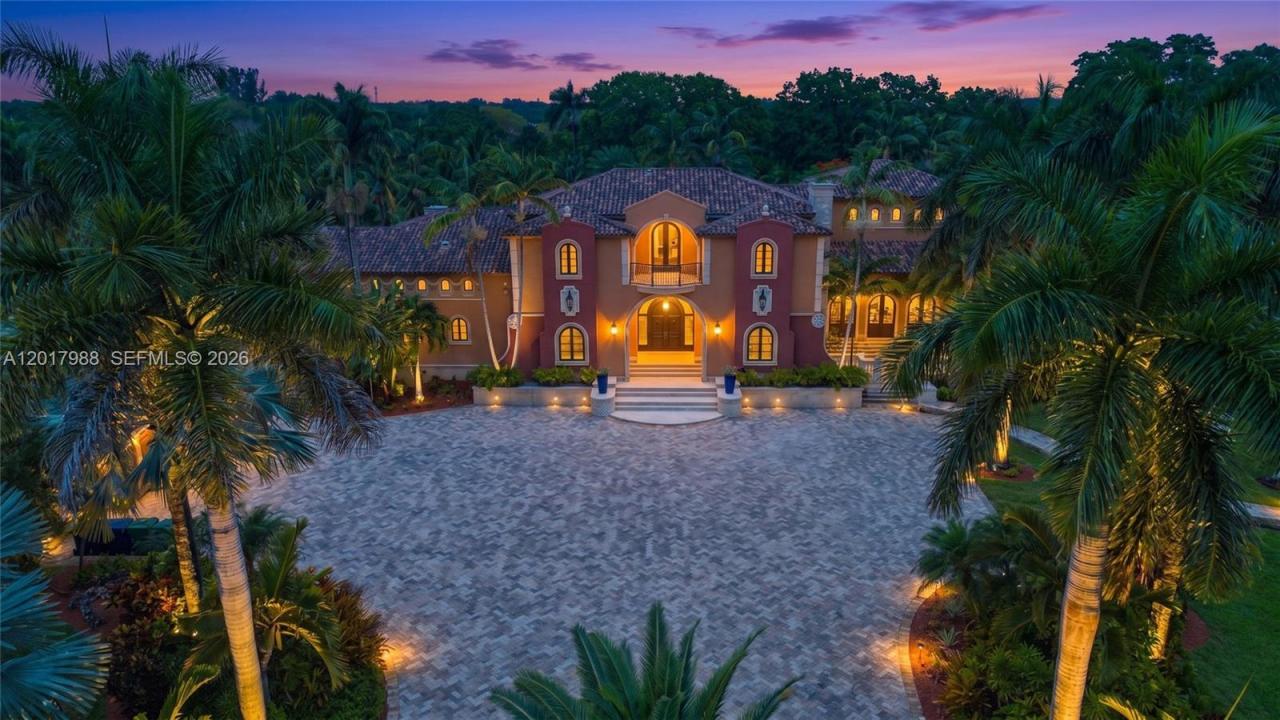
Extraordinary 10-acre estate sitting on The Redlands Country Club in Miami’s Redland community offering approximately 16,000 SF of luxury, privacy, and resort-style living. Designed and built to stand for generations, this gated compound is surrounded by lush tropical landscaping with distant views of the Redland Country Club golf course. The grounds are truly spectacular, featuring a swimmable crystal-clear lagoon with dramatic 8-10 ft waterfalls, a white sand beach, and a producing 5-acre coconut grove that may qualify for agricultural exemption benefits. Inside, exceptional craftsmanship and globally sourced materials define the residence, including walnut plank flooring, San Pedro mahogany, Jerusalem travertine, Bolivian stone, custom murals, marble, quartz, and designer finishes throughout. A Crestron and LiteTouch smart home system controls lighting, climate, security, cameras, music, landscape lighting, and gates. Designed for entertaining on every scale, the estate includes a chef’s kitchen with butler’s pantry, summer kitchen, wine tasting room, Moroccan lounge, meditation room, gym, guest quarters, trophy room, rod-and-reel safe room, workshop, expansive terraces, balconies, verandas, and a 5-car garage. Advanced UV, charcoal, and reverse osmosis water filtration system included. A rare legacy property unlike anything else in South Florida.
Località
17201 SW 248th St, Homestead, Florida 33031, Stati Uniti
Caratteristiche delle proprietà
Proprietà
- Superficie dell'immobile:
1.106 m² (11.907 ft²) - Caratteristiche: GaragePortico ApertoBalconeVialetto Di AccessoCaminetto
Lotto/Terreno
- Superficie del terreno/lotto:
40.469 m² (435.600 ft²) - Descrizione del lotto: Recintato
Costruzione
- Anno di costruzione: 2009
- Stile: A Piani Sfalsati
- Tipo di tetto: Fornici
- Costruzione: Costruzione In Calcestruzzo E StuccoConglomerato Di Cemento/blocchi
Parcheggio/Garage
- Descrizione del garage: Garage Con Dispositivo Di Apertura Automatica
Camere da letto
- Camere da letto: 6
Stanze da bagno
- Numero totale di bagni: 7
- Bagni completi: 5
- Bagno di servizio: 2
Altre stanze
- Tipologie di stanze: SoggiornoSala Di RicreazioneStanza Della Televisione/Libreria/StudioCamere Per Ospiti/personale Di ServizioMedia Room
- Descrizione cucina: Isola
- Elettrodomestici: LavatriceFornelloTritarifiutiAsciugatriceLavastoviglie Purificatore Dell'acqua
Caratteristiche interne
- Piani: TerracottaDi LegnoMarmo
- Cornici: Mobiletti Dell'armadio
- Bar:
Caratteristiche esterne
- Spazi esterni: Balcone
- Vialetto di accesso: Passo Carraio Circolare
- Posti auto coperti:
Piscina e spa
- Piscina: Interrata
zona di ricreazione
- zona di ricreazione: PiscinaGriglia A Incasso
Vista
- Caratteristiche: Vista LagunaVista Sul Campo Da Golf
Riscaldamento e raffreddamento
- Sistema di riscaldamento: CentralizzatoSottoposto A Zonizzazione
- Impianto di climatizzazione: Impianto Centralizzato Di Condizionamento Dell'aria
Media
- Altri servizi: Pozzo NeroPozzo
comunitario
Informazioni sugli istituti scolastici
- Scuola Media Superiore: South Dade
- Scuola Media: Redland
- Scuola Elementare: Redland