
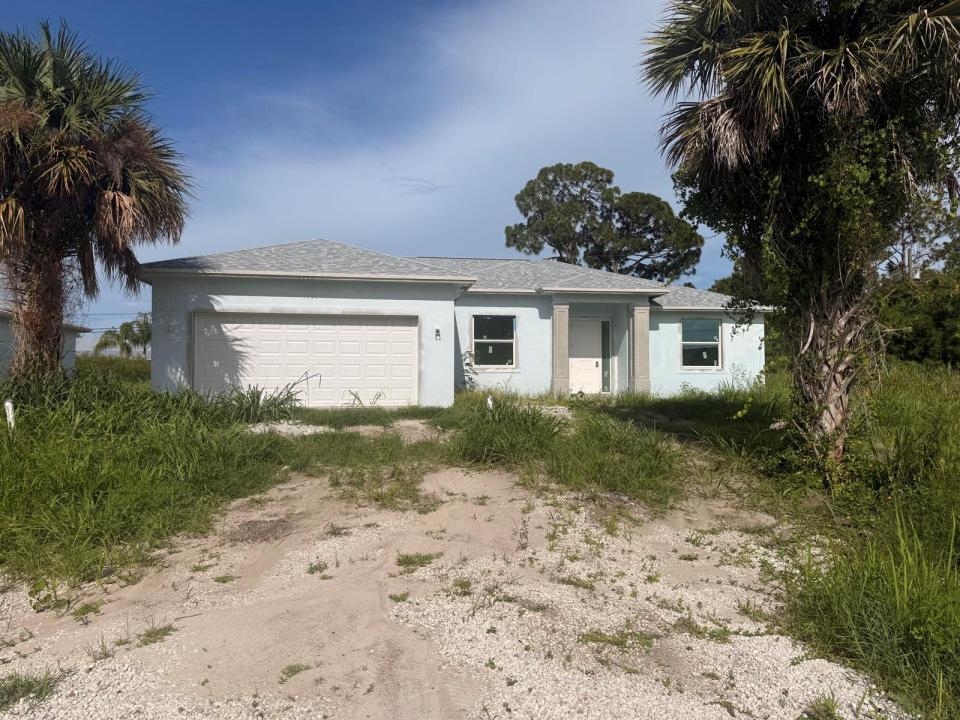
499.999 USD
Casa unifamiliare in vendita, 1731 SW California Boulevard, Port St. Lucie, Florida 34953, Stati Uniti
- Numero MLSR11158764
- 4
- 3
195 m² (2.096 ft²)
Inserito da RE/MAX Gold
L'immobile Residenza monofamiliare situato all'indirizzo 1731 SW California Boulevard, Port St. Lucie, Florida 34953, Stati Uniti è attualmente in vendita.Questa proprietà ha 4 camere, 3 bagni caratteristiche.
Descrizione
Wow! Your dream home is finally within reach! Step inside this brand new, stunning four-bedroom, three bathroom him with a versatile den that can easily be converted into a fifth bedroom. Every detail has been thoughtfully designed to combine style, functionality, and comfort. Th gourmet kitchen is a chef's dream with white 42'' cabinets, soft close drawers, and sleek quartz countertops, perfect for entertaining. Tile flooring flows throughout the home for a clean, modern look that's easy to maintain. Built-in plumbing is ready for a summer kitchen, making outdoor entertaining effortless. 10-foot ceilings create a bright and airy atmosphere, while impact windows ensure safety, peace of mind, and energy efficiency. Each bathroom is beautifully designed with high-quality finishes offering a spa-like retreat at the end of the day. The spacious master suite boasts plenty of room to relax, and additional bedrooms provide flexibility for guests, or a finished home office. With every detail thoughtfully considered from modern fixtures to elegant finishes this home is truly turnkey. Located in a desirable neighborhood, this home combines luxury, comfort and convenience. Don't miss your chance to own a home where every day feels like a retreat! Location is everything! Just minutes from I-95 for an easy commute and close to all the amenities you could ask for, including shopping, dining, entertainment, and top-rated schools. Don't miss your chance to own a home where luxury, comfort, and convenience come together perfectly.
Località
1731 SW California Boulevard, Port St. Lucie, Florida 34953, Stati Uniti
Caratteristiche delle proprietà
Proprietà
- Superficie dell'immobile:
195 m² (2.096 ft²) - Tipo: Non Ammobiliata
- Caratteristiche: RipostiglioStanza Extra Per Usi VariGaragePatioCamere Da Letto SeparateAllacciamento Lavatrice
Lotto/Terreno
- Superficie del terreno/lotto:
971 m² (10.454 ft²)
Costruzione
- Anno di costruzione: 2026
- Tipo di tetto: ComposizioneScandole "shingle" In CompositoTegole
- Condizione: Nuova Costruzione
- Costruzione: Costruzione In Calcestruzzo E StuccoConglomerato Di Cemento/blocchi
Parcheggio/Garage
- Descrizione del garage: Garage AnnessoGarage Con Dispositivo Di Apertura Automatica
Camere da letto
- Camere da letto: 4
Stanze da bagno
- Numero totale di bagni: 3
- Bagni completi: 3
Caratteristiche esterne
- Spazi esterni: Patio
- Vialetto di accesso: Passo Carraio Circolare
- Posti auto coperti:
Riscaldamento e raffreddamento
- Sistema di riscaldamento: ElettricoCentralizzato
- Impianto di climatizzazione: ElettricoImpianto Centralizzato Di Condizionamento Dell'aria
Media
- Telecomunicazione: Sistema Via Cavo Disponibile
- Altri servizi: FognaPubblicoCanalizzazione Disponibile Fuori SedeSistema Fognario Pubblico
comunitario
- Caratteristiche: E' Possibile Tenere Animali Domestici.