
450.000 USD
Azienda agricola in vendita, 1746 NW 26th AVE, Cape Coral, Florida 33993, Stati Uniti
- Numero MLSA12010528
- 3
- 2
160 m² (1.726 ft²)
Inserito da KW Florida Living
L'immobile fattoria situato all'indirizzo 1746 NW 26th AVE, Cape Coral, Florida 33993, Stati Uniti è attualmente in vendita.Questa proprietà ha 3 camere, 2 bagni caratteristiche.
Descrizione
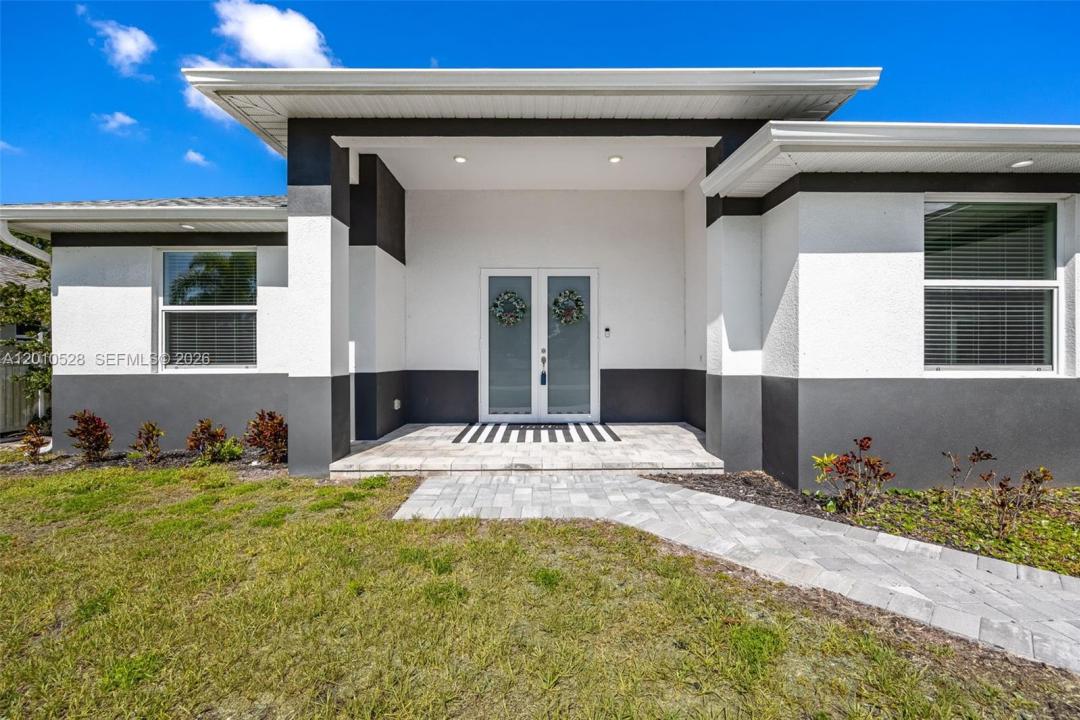
Just like new and ideally positioned in one of Cape Coral’s most desirable communities near Coral Lakes Golf Course, this luxury pool home offers a perfect blend of privacy, modern design, and Southwest Florida living. Surrounded by beautifully maintained estate homes, some backing to the golf course, the property makes a strong impression with its inviting entry, modern lighting, and elegant double doors. Inside, a spacious open floorplan with great room design is ideal for entertaining, with expansive sliders from the living and dining areas creating seamless indoor-outdoor flow to the lanai and pool. The custom kitchen features a striking waterfall countertop, upgraded finishes, and a clean, modern look. The primary suite offers generous space, a large walk-in closet, and a spa-like bath, while the split-bedroom layout provides privacy for guests with two bedrooms in their own wing. A versatile den with double doors works perfectly as a home office, flex space, or potential fourth bedroom. Outside, enjoy an oversized lanai with a custom pool and spa, plus a full outdoor kitchen with built-in grill, burner, sink, and mini fridge. The expansive patio overlooks a peaceful wooded backdrop owned by the City for the golf course, adding privacy and natural views. With impact windows and doors, energy efficiency, and a prime location on one of the community’s best streets just a short walk to golf, this home truly checks every box for Florida luxury living.
Località
1746 NW 26th AVE, Cape Coral, Florida 33993, Stati Uniti
Caratteristiche delle proprietà
Proprietà
- Superficie dell'immobile:
160 m² (1.726 ft²) - Tipo: Non Ammobiliata
- Caratteristiche: RipostiglioStanza Extra Per Usi VariGaragePatioCamere Da Letto SeparateVialetto Di Accesso
Lotto/Terreno
- Superficie del terreno/lotto:
931 m² (10.019 ft²)
Costruzione
- Anno di costruzione: 2024
- Tipo di tetto: Tegole
- Costruzione: Conglomerato Di Cemento/blocchi
- esteriore: Stucco
Parcheggio/Garage
- Descrizione del garage: Garage AnnessoGarage Con Dispositivo Di Apertura Automatica
Camere da letto
- Camere da letto: 3
Stanze da bagno
- Numero totale di bagni: 2
- Bagni completi: 2
Altre stanze
- Tipologie di stanze: SoggiornoStanza Della Televisione/Libreria/StudioSalone
- Descrizione cucina: Isola
- Elettrodomestici: LavatriceFornelloMicrondeFrigoriferoForno Autopulente ContinuoTritarifiutiAsciugatriceLavastoviglie
Caratteristiche interne
- Finestre: Drappeggi/tendeVeneziane Alle Finestre
Caratteristiche esterne
- Spazi esterni: Patio
- Posti auto coperti:
Piscina e spa
- Piscina: Stato Degli ImpiantiInterrataPiscina SeparataCalcestruzzo
zona di ricreazione
- zona di ricreazione: PiscinaGriglia A Incasso
Sicurezza
- Caratteristiche: Rivelatore Di Fumo
Vista
- Caratteristiche: Vista Sulla Piscina
Riscaldamento e raffreddamento
- Sistema di riscaldamento: ElettricoCentralizzato
- Impianto di climatizzazione: Ventilatore A SoffittoImpianto Centralizzato Di Condizionamento Dell'aria
Media
- Altri servizi: Pozzo NeroPozzo
comunitario
- Caratteristiche: E' Possibile Tenere Animali Domestici.