
2.950 USD
Casa unifamiliare in affitto, 1756 SW JAMESPORT Drive, Port St. Lucie, Florida 34953, Stati Uniti
- Numero MLSB26071600
- 4
- 3
241 m² (2.596 ft²)
Inserito da Rent Ready Leasing&Management
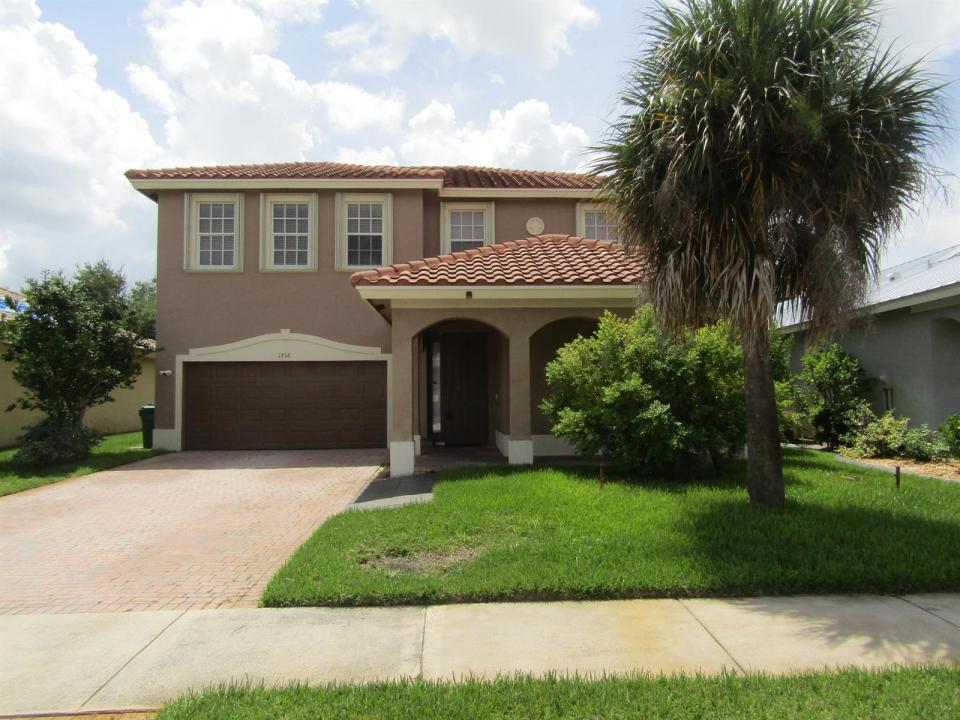
L'immobile Residenza monofamiliare situato all'indirizzo 1756 SW JAMESPORT Drive, Port St. Lucie, Florida 34953, Stati Uniti è attualmente in affitto.Questa proprietà ha 4 camere, 3 bagni caratteristiche.
Descrizione
Great location in the gated community of Newport Isles. Amazing amenities to enjoy. Gorgeous 2 story home with volume ceilings backing up to the Preserve. Living areas plus one bedroom and bath downstairs. Ideal for work at home or guests. Master suite, 2 guest bedrooms with Jack and Jill bathroom and laundry room upstairs. The 4th bedroom has organized closets throughout but can be removed if the tenant desires. Plenty of space and storage in the huge open kitchen with granite counters, center island, pantry and eat in area. Enjoy the views and outdoors on the oversized screened and partially roofed patio. Lawn care is included in rent. Washer and dryer stay. Beautiful laminate floors and wood stairs. Near highways, shopping and Tradition events. The property is also available for sale. Offered by Rent Ready Leasing and Management. $40 application fee per adult. HOA has an additional application fee for approval.
Località
1756 SW JAMESPORT Drive, Port St. Lucie, Florida 34953, Stati Uniti
Caratteristiche delle proprietà
Proprietà
- Superficie dell'immobile:
241 m² (2.596 ft²) - Tipo: Non Ammobiliata
- Caratteristiche: RipostiglioStanza Extra Per Usi VariGaragePatioVialetto Di AccessoIlluminazione EsternaGuardarobe
Lotto/Terreno
- Superficie del terreno/lotto:
595 m² (6.403 ft²)
Costruzione
- Anno di costruzione: 2006
- Costruzione: Costruzione In Calcestruzzo E Stucco
Parcheggio/Garage
- Descrizione del garage: Garage AnnessoGarage Con Dispositivo Di Apertura Automatica
Camere da letto
- Camere da letto: 4
Stanze da bagno
- Numero totale di bagni: 3
- Bagni completi: 3
Altre stanze
- Tipologie di stanze: SoggiornoLavanderia
- Descrizione cucina: Isola
- Elettrodomestici: LavatriceFornelloMicrondeFrigoriferoTritarifiutiAsciugatriceLavastoviglie
Caratteristiche interne
- Finestre: Veneziane Alle FinestreSerrande ElettrichePersiane Anti-uragano
- Piani: Piastrelle Di CeramicaMoquette
- Soffitto: Soffitti Più Alti Della Misura Standard
Caratteristiche esterne
- Spazi esterni: Patio
- Posti auto coperti:
Piscina e spa
- Piscina: Piscina Privata
Sicurezza
- Caratteristiche: GuardianoServizio Di PattugliamentoRivelatore Di Fumo
Vista
- Caratteristiche: Sul Giardino
Riscaldamento e raffreddamento
- Sistema di riscaldamento: Centralizzato
- Impianto di climatizzazione: Impianto Centralizzato Di Condizionamento Dell'aria
Media
- Telecomunicazione: Sistema Via Cavo Disponibile
- Altri servizi: FognaCanalizzazione Disponibile Fuori SedeSistema Fognario Pubblico
comunitario
- Caratteristiche: Sala FitnessLocali ComuniE' Possibile Tenere Animali Domestici.PiscinaComunità RecintataPalestra Condominiale