
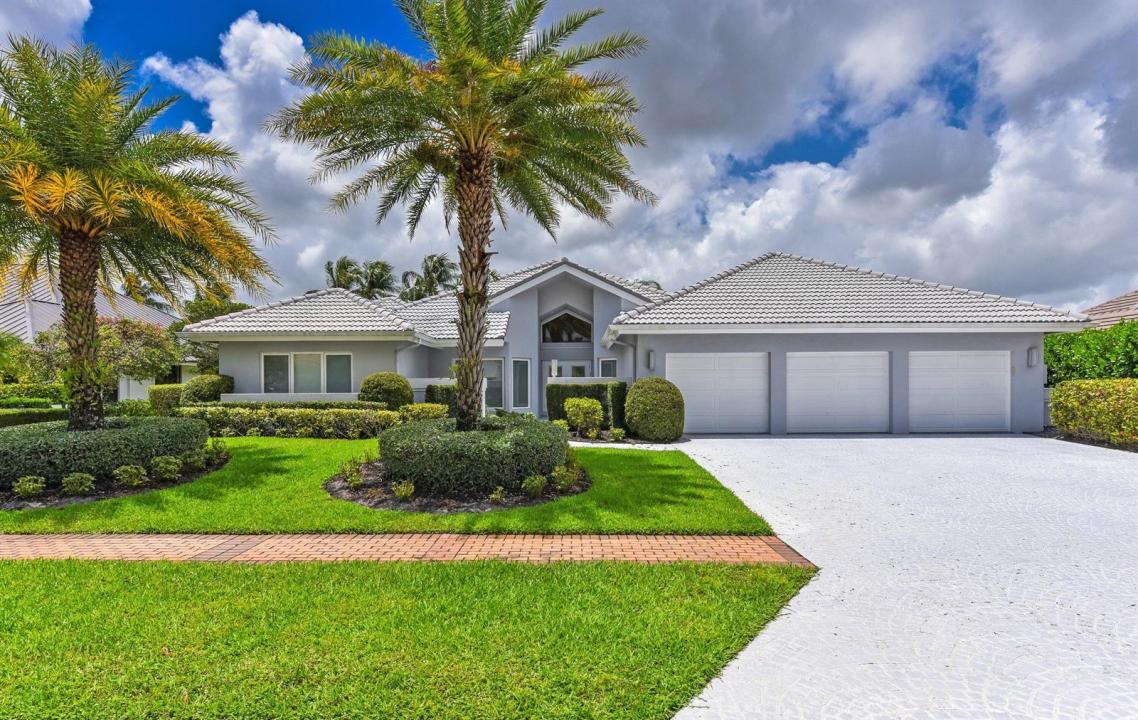
3.995.000 USD
Casa unifamiliare in vendita, 17771 Foxborough Lane, Boca Raton, Florida 33496, Stati Uniti
- Numero MLSB26049501
- 5
- 5
310 m² (3.337 ft²)
Inserito da Luxury Partners Realty
L'immobile Residenza monofamiliare situato all'indirizzo 17771 Foxborough Lane, Boca Raton, Florida 33496, Stati Uniti è attualmente in vendita.Questa proprietà ha 5 camere, 5 bagni caratteristiche.
Descrizione
Perfectly positioned along the prestigious 14th fairway, this fully renovated estate blends timeless elegance with modern sophistication. Bathed in natural light and reimagined with uncompromising attention to detail, the residence delivers an effortless luxury lifestyle. A dramatic living room with soaring ceilings anchors the home, offering a grand sense of scale while flowing seamlessly into the surrounding entertaining spaces. Walls of glass frame picturesque golf course vistas, bringing the landscape indoors. The designer chef's kitchen is as functional as it is striking, appointed with full-slab marble countertops, a French-door Sub-Zero refrigerator, premium appliances, and bespoke cabinetry — an ideal setting for both everyday living and elegant entertaining. Five generously proportioned bedrooms are each filled with natural light. The primary suite is a private sanctuary with dual marble baths, a deep soaking tub, oversized showers, and custom dressing areas that evoke a world-class spa. Additional highlights include a three-car garage, dramatic ceiling heights throughout, refined custom finishes, and a seamless indoor-outdoor flow that capitalizes on the spectacular golf course setting. A rare opportunity to own a fully renovated residence where impeccable craftsmanship, architectural elegance, and one of the community's most coveted locations converge.
Località
17771 Foxborough Lane, Boca Raton, Florida 33496, Stati Uniti
Caratteristiche delle proprietà
Proprietà
- Superficie dell'immobile:
310 m² (3.337 ft²) - Tipo: Non Ammobiliata
- Caratteristiche: Stanza Extra Per Usi VariGaragePatioGuardarobe
Lotto/Terreno
- Superficie del terreno/lotto:
1.295 m² (13.939 ft²)
Costruzione
- Anno di costruzione: 1984
- Costruzione: Costruzione In Calcestruzzo E Stucco
Parcheggio/Garage
- Descrizione del garage: Garage Annesso
Camere da letto
- Camere da letto: 5
Stanze da bagno
- Numero totale di bagni: 5
- Bagni completi: 5
Altre stanze
- Tipologie di stanze: Stanza Della Televisione/Libreria/StudioSala RicevimentiLavanderia
- Descrizione cucina: Isola
- Elettrodomestici: LavatriceFrigoriferoAsciugatriceLavastoviglie
Caratteristiche interne
- Piani: TerracottaDi LegnoMarmo
- Soffitto: Soffitti A Volta
Caratteristiche esterne
- Spazi esterni: Patio
- Posti auto coperti:
Piscina e spa
- Piscina: Piscina Privata
- Vasca idromassaggio: Vasca Da Bagno
zona di ricreazione
- zona di ricreazione: Piscina
Sicurezza
- Caratteristiche: Servizio Di Pattugliamento
Vista
- Caratteristiche: Vista Sul Campo Da Golf
Riscaldamento e raffreddamento
- Sistema di riscaldamento: ElettricoCentralizzato
- Impianto di climatizzazione: ElettricoImpianto Centralizzato Di Condizionamento Dell'aria
Media
- Altri servizi: FognaPubblicoCanalizzazione Disponibile Fuori SedeSistema Fognario Pubblico
comunitario
- Caratteristiche: Locali ComuniVasca IdromassaggioSaunaPiscinaCon Servizio Di SorveglianzaSala BiliardoCampi Da TennisComunità RecintataGuardiano Della Comunità RecintataSala FitnessCampo Da GolfE' Possibile Tenere Animali Domestici.Putting GreenPalestra CondominialeSentiero Per Correre/andare In BiciclettaPiscina Riscaldata