
68.000 USD
Casa in vendita, 1785 SW Diana Terrace, Stuart, Florida 34997, Stati Uniti
- Numero MLSB26038661
- 2
- 2
107 m² (1.150 ft²)
Inserito da Sailors Choice Realty
L'immobile Pagina iniziale situato all'indirizzo 1785 SW Diana Terrace, Stuart, Florida 34997, Stati Uniti è attualmente in vendita.Questa proprietà ha 2 camere, 2 bagni caratteristiche.
Descrizione
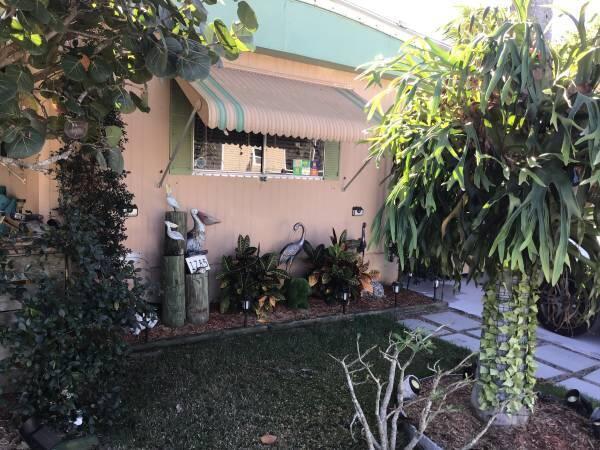
Affordable Florida Living for 55+ in the Heart of Stuart -Exceptional value in great area, conveniently located near restaurants, shopping, hospitals, churches, beaches. This spacious manufactured home features two spacious master bedroom suites, each with its own private bathroom. The bright, open floor plan makes excellent use of every square foot, with tasteful finishes and abundant natural light throughout. Enjoy the Florida lifestyle from two inviting patios: • The east patio overlooks lush tropical landscaping, making it the perfect spot for your morning coffee. • The covered west patio provides a comfortable place to relax and entertain year-round. The versatile Florida room is currently used as a large home office but can easily be converted into a third bedroom. This home includes • Two side-by-side refrigerators • Full-size washer and dryer under air • Beautiful stained-glass entry doors • Multiple large storage rooms and a spacious backup pantry • Hurricane shutters and sunshades to help reduce air conditioning costs • Durable double-insulated metal roof • Two-car driveway with covered carport • Additional guest parking nearby The monthly rent of $828 includes: • Full access to community amenities • Lawn care • Trash removal One of the biggest advantages of this home is the cost savings: • No real estate taxes • No homeowner's insurance required
Località
1785 SW Diana Terrace, Stuart, Florida 34997, Stati Uniti
Caratteristiche delle proprietà
Proprietà
- Superficie dell'immobile:
107 m² (1.150 ft²) - Caratteristiche: RipostiglioPatioTende Da SoleCamere Da Letto SeparateVialetto Di AccessoRipostiglio
- Altre strutture edilizie: Edificio Di ServizioCostruzione Supplementare / Tettoia
Costruzione
- Anno di costruzione: 1980
- Tipo di tetto: Calcestruzzo
- Costruzione: Costruzione In Lastre
- esteriore: Tavole In Vista Di Alluminio
Parcheggio/Garage
- Descrizione del parcheggio: Parcheggio Per Ospiti
- Descrizione del garage: Garage Annesso
Camere da letto
- Camere da letto: 2
Stanze da bagno
- Numero totale di bagni: 2
- Bagni completi: 2
Caratteristiche interne
- Finestre: Veneziane Alle FinestreSerrande Elettriche
- Piani: Di LegnoMoquette
Caratteristiche esterne
- Spazi esterni: Patio
- Posti auto coperti: 2
Sicurezza
- Caratteristiche: Rivelatore Di Fumo
Vista
- Caratteristiche: Sul Giardino
Riscaldamento e raffreddamento
- Sistema di riscaldamento: Centralizzato
- Impianto di climatizzazione: Ventilatore A SoffittoImpianto Centralizzato Di Condizionamento Dell'aria
Media
- Telecomunicazione: Sistema Via Cavo Disponibile
- Altri servizi: FognaPubblicoServizi SotterraneiSistema Fognario Pubblico
comunitario
- Caratteristiche: E' Possibile Tenere Animali Domestici.
Informazioni sugli istituti scolastici
- Scuola Media Superiore: South Fork
- Scuola Media: Dr. David L. Anderson
- Scuola Elementare: Crystal Lake