
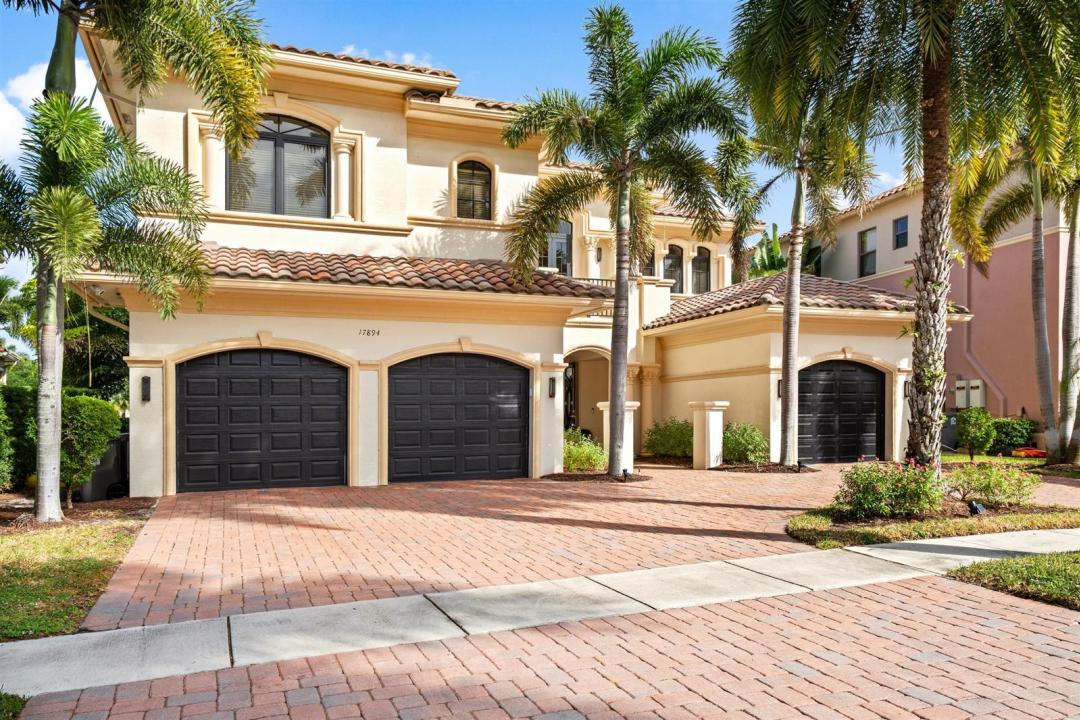
2.995.000 USD
Casa unifamiliare in vendita, 17894 Monte Vista Drive, Boca Raton, Florida 33496, Stati Uniti
- Numero MLSR11141450
- 7
- 8
511 m² (5.505 ft²)
Inserito da Premier Estate Properties Inc.
L'immobile Residenza monofamiliare situato all'indirizzo 17894 Monte Vista Drive, Boca Raton, Florida 33496, Stati Uniti è attualmente in vendita.Questa proprietà ha 7 camere, 8 bagni caratteristiche.
Descrizione
Boca Raton elegance meets European élan at this lakefront seven-bedroom gem with 7,021± total square feet. The welcoming entry foyer with a dramatic curving staircase introduces the chic living room detailed by a soaring two-story coffered ceiling, a contemporary ribbon fireplace and a window-wall of glass overlooking the pool patio. Framed by a graceful archway entry, the stylish dining room offers garden views, while imbued with a light-filled ambience and featuring French doors to the pool loggia are the open-concept great room and center-island chef's kitchen. The split-bedroom places one of the primary suites on the first floor for unmatched privacy. Comprising the suite are the spacious lakeview bedroom with French doors to the pool patio, two custom-fitted walk-in closets and a spa-inspired bathroom. Upstairs, the landing overlooks the living room, and a sitting room/lounge serves the guest bedroom suites and second-floor primary suite. Completing the layout are two half baths, a laundry room and three-car garage, with amenities that include handsome wood flooring, attractive marble appointments, LED lighting and impact-rated glass windows and doors and a full house generator.
DISCLAIMER: Information published or otherwise provided by the listing company and its representatives including but not limited to prices, measurements, square footages, lot sizes, calculations, statistics, and videos are deemed reliable but are not guaranteed and are subject to errors, omissions or changes without notice. All such information should be independently verified by any prospective purchaser or seller. Parties should perform their own due diligence to verify such information prior to a sale or listing. Listing company expressly disclaims any warranty or representation regarding such information. Prices published are either list price, sold price, and/or last asking price. The listing company participates in the Multiple Listing Service and IDX. The properties published as listed and sold are not necessarily exclusive to listing company and may be listed or have sold with other members of the Multiple Listing Service. Transactions where listing company represented both buyers and sellers are calculated as two sales. "No payments made until title passes" Some affiliations may not be applicable to certain geographic areas. If your property is currently listed with another broker, please disregard any solicitation for services. Information published or otherwise provided by seller, listing company or its representatives is deemed reliable but are not guaranteed and subject to errors, omissions, or changes without notice. Copyright 2026 by the listing company. All Rights Reserved.
Località
17894 Monte Vista Drive, Boca Raton, Florida 33496, Stati Uniti
Caratteristiche delle proprietà
Proprietà
- Superficie dell'immobile:
511 m² (5.505 ft²) - Caratteristiche: RipostiglioStanza Extra Per Usi VariGaragePatioMansardaGuardarobe
- Località: Sull'acqua
Lotto/Terreno
- Superficie del terreno/lotto:
931 m² (10.019 ft²) - Descrizione del lotto: Recintato
Costruzione
- Anno di costruzione: 2006
- Stile: A Piani SfalsatiAppartamento Con Giardino
- Costruzione: Costruzione In Calcestruzzo E Stucco
Parcheggio/Garage
- Descrizione del garage: Garage AnnessoGarage Con Dispositivo Di Apertura Automatica
Camere da letto
- Camere da letto: 7
Stanze da bagno
- Numero totale di bagni: 8
- Bagni completi: 6
- Bagno di servizio: 2
Altre stanze
- Tipologie di stanze: SoggiornoStanza Della Televisione/Libreria/StudioSala RicevimentiLavanderia
- Descrizione cucina: Isola
- Elettrodomestici: Scaldabagno A GasFornelloMicrondeForno A PareteFrigoriferoForno Autopulente ContinuoTritarifiutiAsciugatriceLavastoviglie
Caratteristiche interne
- Porte: Porte A Vetri
- Piani: Di Vinile
- Soffitto: Soffitti A Volta
Caratteristiche esterne
- Spazi esterni: Patio
- Vialetto di accesso: Passo Carraio Circolare
- Posti auto coperti:
Piscina e spa
- Piscina: Piscina Privata
- Vasca idromassaggio: Vasca Da Bagno
zona di ricreazione
- zona di ricreazione: PiscinaGriglia A Incasso
Sicurezza
- Caratteristiche: Servizio Di PattugliamentoRivelatore Di Fumo
Vista
- Caratteristiche: Vista Sul Lago
Riscaldamento e raffreddamento
- Sistema di riscaldamento: ElettricoSottoposto A Zonizzazione
- Servizio con acqua calda: Scaldabagno A Gas Naturale
- Impianto di climatizzazione: ElettricoSottoposto A Zonizzazione
Media
- Telecomunicazione: Sistema Via Cavo Disponibile
- Altri servizi: MetanoFognaPubblicoCanalizzazione Disponibile Fuori SedeSistema Fognario Pubblico
comunitario
- Caratteristiche: Guardiano Della Comunità RecintataLocali ComuniE' Possibile Tenere Animali Domestici.Vasca IdromassaggioSaunaPiscinaCon Servizio Di SorveglianzaCampi Da Tennis
Informazioni sugli istituti scolastici
- Scuola Media Superiore: Olympic Heights Community High
- Scuola Media: Eagles Landing
- Scuola Elementare: Sunrise Park