
3.395.000 USD
Casa unifamiliare in vendita, 178 NE 45th St, Miami, Florida 33137, Stati Uniti
- Numero MLSA12086750
- 4
- 5
305 m² (3.280 ft²)
Inserito da Douglas Elliman
L'immobile Residenza monofamiliare situato all'indirizzo 178 NE 45th St, Miami, Florida 33137, Stati Uniti è attualmente in vendita.Questa proprietà ha 4 camere, 5 bagni caratteristiche.
Descrizione
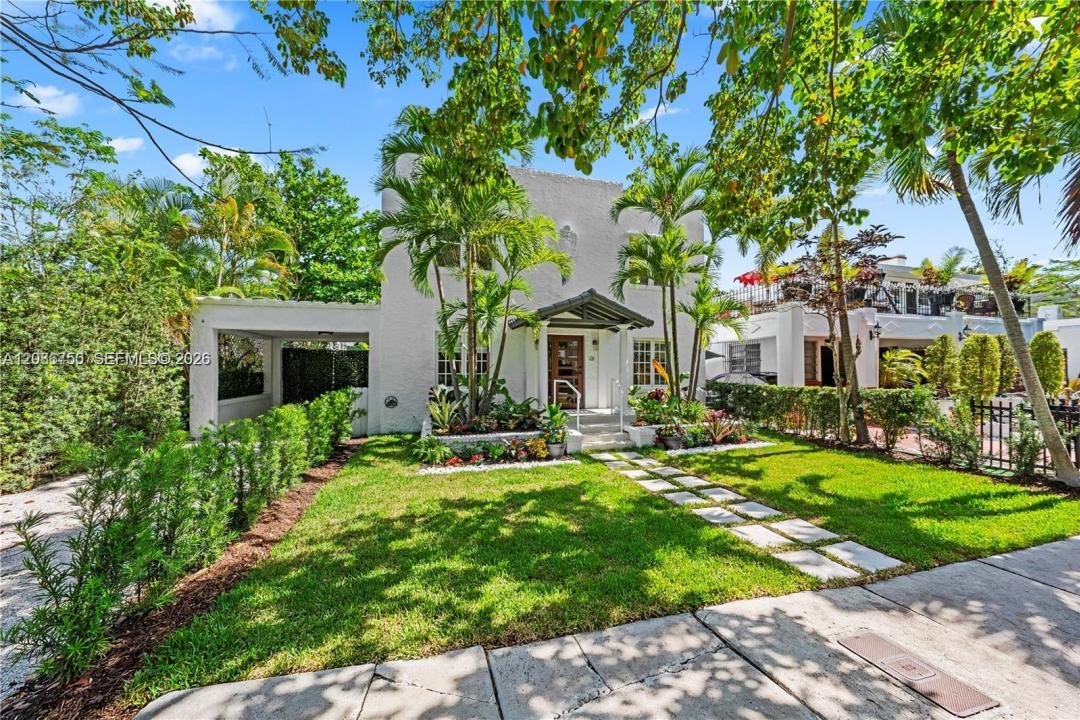
In the heart of Buena Vista, this fully remodeled two-story residence seamlessly blends timeless 1920s charm with sophisticated modern living. The main house boasts four spacious bedrooms and three and a half bathrooms, thoughtfully redesigned with high-end finishes throughout. White oak hardwood floors flow seamlessly across the home, complemented by custom Taj Mahal stone vanities in each bathroom. The renovated kitchen features premium stainless steel appliances and opens to expansive living areas, anchored by a charming fireplace that creates a warm yet refined atmosphere. New hurricane-impact windows and doors flood the home with abundant natural light, enhance energy efficiency, and provide peace of mind. A detached ADU, perfect for guests, rental income, or a private office, offers a studio layout, kitchenette, and full bathroom. Situated on one of Buena Vista’s most desirable tree-lined streets, the home also features a rare enclosed front porch and a private backyard oasis with a brand-new pool currently being installed. Additional features include generous parking, a garage, and a dedicated laundry room. This move-in-ready opportunity is located in one of Miami’s most vibrant and centrally located neighborhoods, just minutes from the Miami Design District’s shops, galleries, and dining.
Località
178 NE 45th St, Miami, Florida 33137, Stati Uniti
Caratteristiche delle proprietà
Proprietà
- Superficie dell'immobile:
305 m² (3.280 ft²) - Caratteristiche: Veranda Chiusa Da ZanzariereStanza Extra Per Usi VariGarageTerrazza ScopertaCamere Da Letto SeparateVialetto Di AccessoCaminetto
- Altre strutture edilizie: Dépendance
Lotto/Terreno
- Superficie del terreno/lotto:
488 m² (5.250 ft²) - Descrizione del lotto: Recintato
Costruzione
- Anno di costruzione: 1924
- Tipo di tetto: Fornici
- Condizione: Ristrutturato
- Costruzione: Costruzione In Calcestruzzo E StuccoConglomerato Di Cemento/blocchi
Parcheggio/Garage
- Descrizione del parcheggio: Parcheggio Coperto
- Descrizione del garage: Garage Annesso
Camere da letto
- Camere da letto: 4
Stanze da bagno
- Numero totale di bagni: 5
- Bagni completi: 4
- Bagno di servizio: 1
Caratteristiche interne
- Piani: TerracottaDi Legno
Caratteristiche esterne
- Spazi esterni: Veranda Chiusa Da ZanzariereTerrazza Scoperta
- Posti auto coperti:
Piscina e spa
- Piscina: Interrata
zona di ricreazione
- zona di ricreazione: Piscina
Sicurezza
- Caratteristiche: Rivelatore Di Fumo
Vista
- Caratteristiche: Sul Giardino
Riscaldamento e raffreddamento
- Sistema di riscaldamento: Centralizzato
- Impianto di climatizzazione: Impianto Centralizzato Di Condizionamento Dell'aria
Media
- Altri servizi: Sistema Fognario Pubblico
comunitario
- Caratteristiche: E' Possibile Tenere Animali Domestici.