
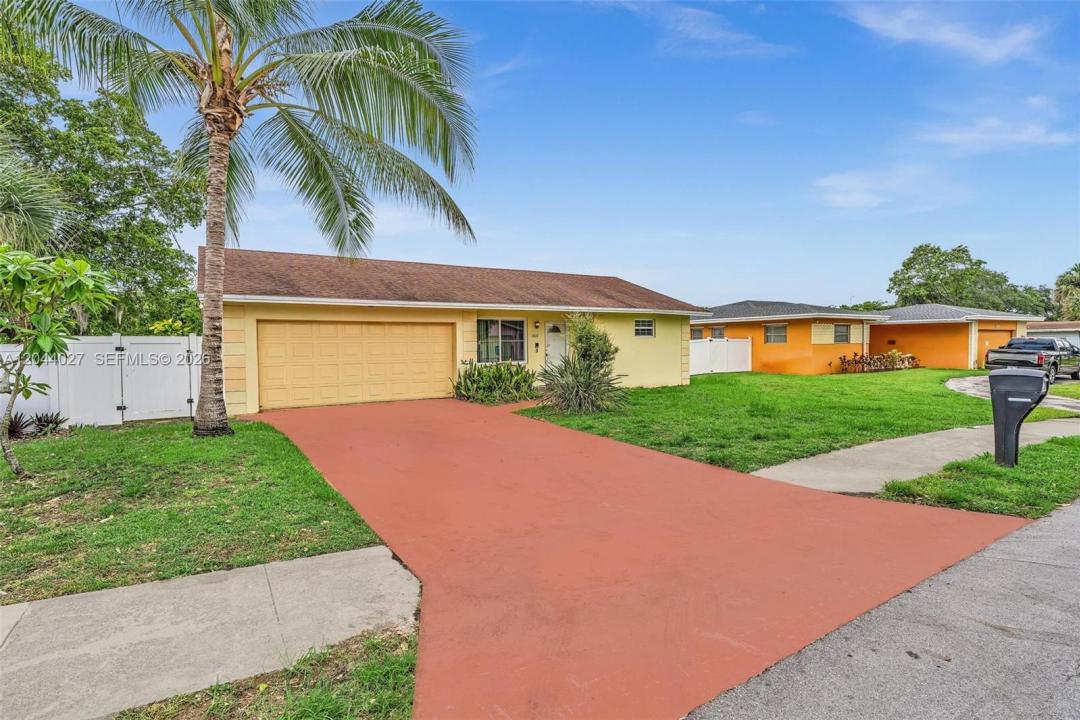
445.900 USD
Casa unifamiliare in vendita, 1808 NW 3rd Ct, Fort Lauderdale, Florida 33311, Stati Uniti
- Numero MLSA12044027
- 3
- 2
134 m² (1.442 ft²)
Inserito da Elite Realty Partners, Inc.
L'immobile Residenza monofamiliare situato all'indirizzo 1808 NW 3rd Ct, Fort Lauderdale, Florida 33311, Stati Uniti è attualmente in vendita.Questa proprietà ha 3 camere, 2 bagni caratteristiche.
Descrizione
Experience waterfront living on the New River in Fort Lauderdale with direct Atlantic Ocean access and the convenience of docking your boat right in your own backyard. This 3-bedroom, 2-bath home offers approximately 1,442 square feet of comfortable living space with a spacious open layout designed for everyday living and entertaining. Multiple living areas and a dedicated dining space provide flexibility for relaxing or hosting family and friends, while large windows fill the home with natural light and showcase peaceful water views. The kitchen features ample cabinet storage, generous counter space, and a functional layout with an adjacent interior laundry area. Consistent flooring throughout creates a seamless flow from room to room. The spacious primary suite offers comfort and privacy, while the updated bathrooms feature modern cabinetry and tiled tub and shower surrounds. Step outside to enjoy your waterfront backyard, the perfect setting for entertaining, relaxing, or simply taking in the views before heading out on the water.
Additional features include an attached two-car garage, an extended driveway, and a fenced side yard offering added privacy and outdoor flexibility. Conveniently located near Downtown Fort Lauderdale, Las Olas, shopping, dining, parks, schools, and major highways, this home offers the perfect combination of waterfront living and everyday convenience. Updated kitchen/electrical (2010), A/C (2016), roof (2018), fence (2022)
Località
1808 NW 3rd Ct, Fort Lauderdale, Florida 33311, Stati Uniti
Caratteristiche delle proprietà
Proprietà
- Superficie dell'immobile:
134 m² (1.442 ft²) - Caratteristiche: Stanza Extra Per Usi VariGarageTerrazza ScopertaPatioVialetto Di AccessoRipostiglioCaminetto
- Località: Accesso Al OceanoSull'acqua
Lotto/Terreno
- Superficie del terreno/lotto:
530 m² (5.700 ft²) - Descrizione del lotto: Recintato
Costruzione
- Anno di costruzione: 1974
- Tipo di tetto: Tegole
- Costruzione: Costruzione In Calcestruzzo E StuccoConglomerato Di Cemento/blocchi
- esteriore: Stucco
Parcheggio/Garage
- Descrizione del parcheggio: Sulla Strada
- Descrizione del garage: Garage Annesso
Camere da letto
- Camere da letto: 3
Stanze da bagno
- Numero totale di bagni: 2
- Bagni completi: 2
Caratteristiche interne
- Piani: TerracottaCalcestruzzo Di Cemento
- Descrizione del caminetto: Decorativo
Caratteristiche esterne
- Spazi esterni: Terrazza ScopertaPatio
- Posti auto coperti:
Acqua e nautica
- sull'acqua: FiumeLago
- Attività nautiche: Imbarcadero Privato
Sicurezza
- Caratteristiche:
Vista
- Caratteristiche: Vista Sul FiumeVista Dell'acqua
Riscaldamento e raffreddamento
- Sistema di riscaldamento: ElettricoCentralizzato
- Impianto di climatizzazione: Ventilatore A SoffittoElettrico
Media
- Altri servizi: Sistema Fognario Pubblico
comunitario
- Caratteristiche: E' Possibile Tenere Animali Domestici.
Informazioni sugli istituti scolastici
- Scuola Media Superiore: Stranahan
- Scuola Media: Parkway Middle
- Scuola Elementare: North Fork