
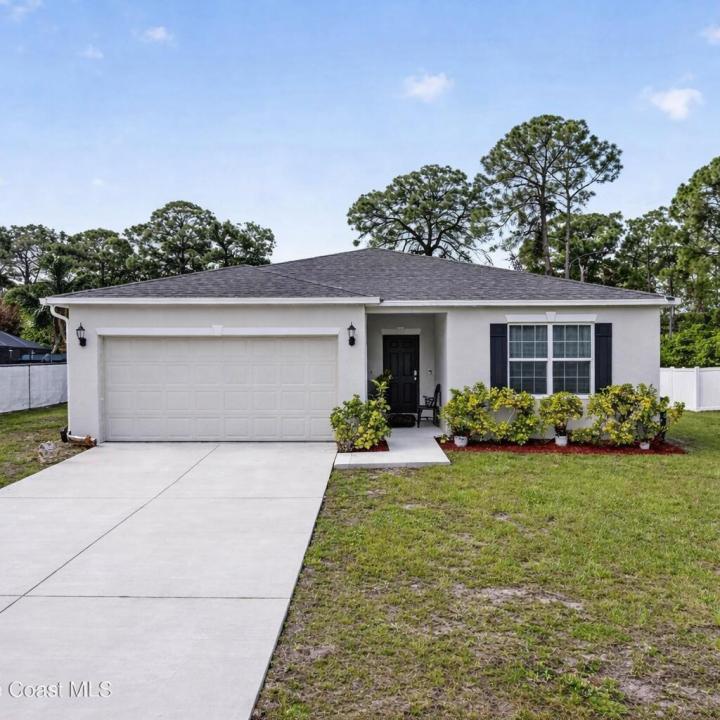
345.000 USD
Azienda agricola in vendita, 180 SE Dolphin St SE Street, Palm Bay, Florida 32909, Stati Uniti
- Numero MLSB26030192
- 4
- 2
176 m² (1.893 ft²)
Inserito da Florida Homes Realty & Mortgag
L'immobile fattoria situato all'indirizzo 180 SE Dolphin St SE Street, Palm Bay, Florida 32909, Stati Uniti è attualmente in vendita.Questa proprietà ha 4 camere, 2 bagni caratteristiche.
Descrizione
HUGE PRICE REDUCTION TO SELL! Step into this like-new 2021 concrete-block home featuring 4 bedrooms, 2 baths, and 1,893 sq ft of beautifully designed living space. The desirable split floor plan offers privacy and functionality, while the open layout centers around a spacious kitchen island and stone countertops, creating the perfect hub for family gatherings and entertaining. Enjoy the elegance of a formal dining room, ideal for hosting holidays and special occasions. The primary suite delivers comfort with a large walk-in closet, double vanity, and a sleek walk-in shower. Convenience continues with indoor laundry, modern finishes throughout, and a truly turnkey presentation. Situated on a nice lot with an open back porch, this home offers a peaceful outdoor space for morning coffee or evening relaxation. Centrally located near schools, shopping, and just minutes from I-95, this home blends comfort, style, and accessibility in one exceptional package.
Località
180 SE Dolphin St SE Street, Palm Bay, Florida 32909, Stati Uniti
Caratteristiche delle proprietà
Proprietà
- Superficie dell'immobile:
176 m² (1.893 ft²) - Caratteristiche: RipostiglioGarageCamere Da Letto SeparateVialetto Di AccessoAllacciamento LavatriceGuardarobe
- Altre strutture edilizie: Edificio Di ServizioCostruzione Supplementare / Tettoia
Lotto/Terreno
- Superficie del terreno/lotto:
971 m² (10.454 ft²) - Descrizione del lotto: Recintato
Costruzione
- Anno di costruzione: 2021
- Tipo di tetto: Scandole "shingle" In CompositoTegole
- Condizione: RistrutturatoEdificio Dopo Restauro
- Costruzione: Costruzione In Calcestruzzo E StuccoCostruzione In Lastre
- esteriore: Stucco
Parcheggio/Garage
- Descrizione del garage: Garage AnnessoGarage Con Dispositivo Di Apertura Automatica
Camere da letto
- Camere da letto: 4
Stanze da bagno
- Numero totale di bagni: 2
- Bagni completi: 2
Altre stanze
- Tipologie di stanze: Atrio D'ingressoSala Ricevimenti
- Descrizione cucina: Isola
- Elettrodomestici: LavatriceFornelloMicrondeFrigoriferoTritarifiutiAsciugatriceIce MakerLavastoviglie
Caratteristiche interne
- Finestre: Veneziane Alle FinestreSerrande ElettrichePersiane Anti-uragano
- Piani: TerracottaPiastrelle Di CeramicaMoquette
Sicurezza
- Caratteristiche: Rivelatore Di Fumo
Riscaldamento e raffreddamento
- Sistema di riscaldamento: ElettricoCentralizzato
- Impianto di climatizzazione: Ventilatore A SoffittoElettricoImpianto Centralizzato Di Condizionamento Dell'aria
Media
- Telecomunicazione: Sistema Via Cavo Disponibile
- Altri servizi: Sistema Fognario/fossa SetticaPubblicoPozzo Nero
comunitario
- Caratteristiche: E' Possibile Tenere Animali Domestici.