
6.450.000 USD
Casa unifamiliare in vendita, 18118 Daybreak Drive, Boca Raton, Florida 33496, Stati Uniti
- Numero MLSB26015068
- 8
- 10
851 m² (9.155 ft²)
Inserito da Compass Florida LLC
L'immobile Residenza monofamiliare situato all'indirizzo 18118 Daybreak Drive, Boca Raton, Florida 33496, Stati Uniti è attualmente in vendita.Questa proprietà ha 8 camere, 10 bagni caratteristiche.
Descrizione
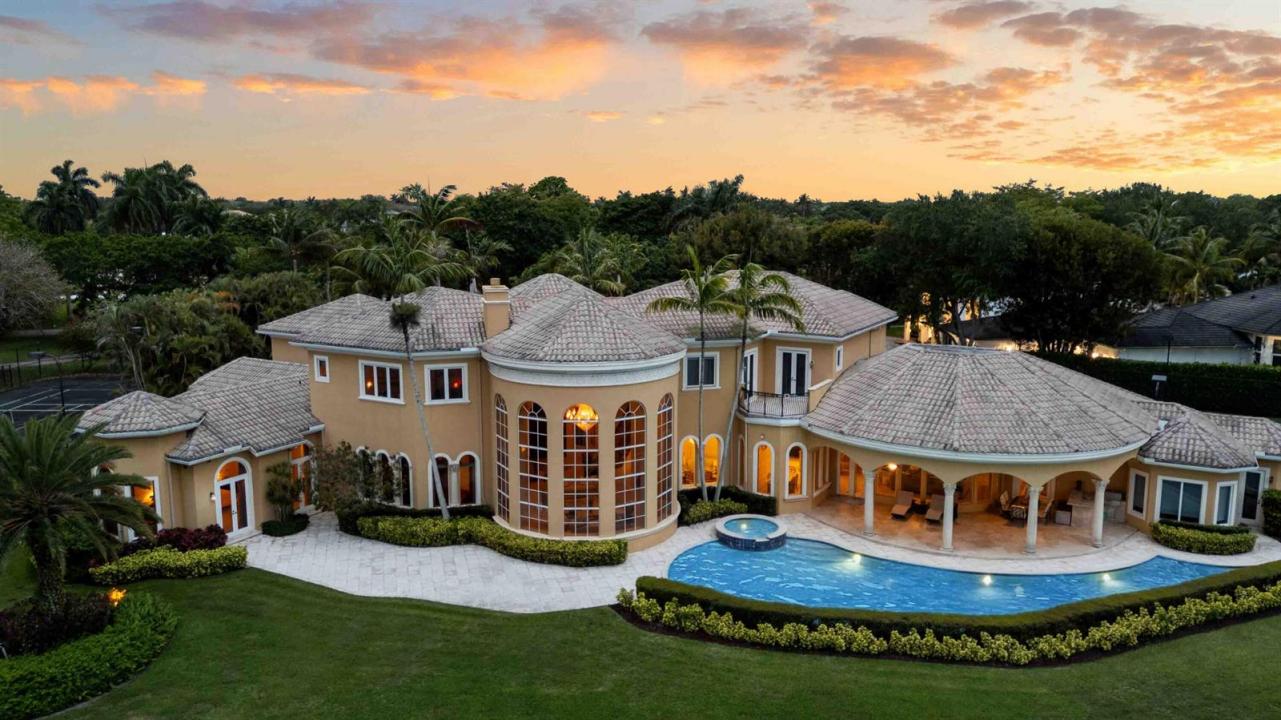
Step into a world of timeless elegance and unmatched luxury with this stunning 2-story estate in Boca Raton's exclusive Long Lake Estates. Perfectly positioned at the end of a tranquil cul-de-sac, this property offers over an acre of manicured grounds and 356 feet of picturesque lake frontage. Spanning 9,155 sq. ft. of living space (10,901 total sq. ft.), this architectural masterpiece is a true work of art. Inside, you'll find bespoke millwork, graceful curved arches, and stately stone columns that showcase meticulous attention to detail. These striking elements are complemented by 8 bedrooms, 9.5 bathrooms, and two spacious garages with 5 bays—perfect for car enthusiasts. A grand circular driveway, framed by lush landscaping, leads to the stately double doors that open into a breathtaking living room. Six soaring 18-ft arched windows, a 28-ft vaulted ceiling, and serene lake views create a dramatic yet inviting ambiance, complete with a cozy fireplace. Two marble staircases, accented with ornate metal balusters and cherry wood handrails, exude sophistication, while the first-floor master suite offers a private sanctuary. This expansive retreat boasts a gas fireplace, sitting area, his-and-hers vanities, walk-in closets, onyx counters, a double shower, Jacuzzi tub, and even a breakfast bar for morning indulgences. Designed for culinary artistry, the gourmet kitchen is a chef's dream, featuring a massive center island, Sub-Zero refrigerator and freezer, Viking gas range with double oven, GE convection oven, butler's pantry, and walk-in pantry. Adjacent to the kitchen, the sunlit family room provides panoramic views of the pool, tennis court, and shimmering lake. Additional interior highlights include a cherry wood library, a sunroom, a first-floor guest bedroom, and a separate guest house that doubles as an exercise room. Outside, the resort-style amenities are nothing short of extraordinary. Enjoy a private tennis court, an expansive covered patio with a fully equipped summer kitchen, and a custom pool featuring a 70-ft swim lane and a relaxing umbrella lounge area. Set within a gated community offering 24-hour manned security and roving patrols, this estate is the epitome of privacy, elegance, and luxury living.
Località
18118 Daybreak Drive, Boca Raton, Florida 33496, Stati Uniti
Caratteristiche delle proprietà
Proprietà
- Superficie dell'immobile:
851 m² (9.155 ft²) - Tipo: Non Ammobiliata
- Caratteristiche: RipostiglioStanza Extra Per Usi VariGarageBalconePatioCamere Da Letto SeparateVialetto Di AccessoRipostiglioGuardarobe
- Località: Cul-de-sacSull'acqua
- Altre strutture edilizie: Dépendance
Lotto/Terreno
- Superficie del terreno/lotto:
4.194 m² (45.149 ft²) - In prossimità di uno specchio d'acqua: 109 m
Costruzione
- Anno di costruzione: 2002
- Stile: MediterraneoA Piani Sfalsati
- Costruzione: Costruzione In Calcestruzzo E Stucco
Parcheggio/Garage
- Descrizione del garage: Garage AnnessoGarage Con Dispositivo Di Apertura Automatica
Camere da letto
- Camere da letto: 8
Stanze da bagno
- Numero totale di bagni: 10
- Bagni completi: 9
- Bagno di servizio: 1
- Dettagli:
Altre stanze
- Tipologie di stanze: Stanze Del Personale Di ServizioSoggiornoStanza Della Televisione/Libreria/StudioAtrio D'ingressoCamere Per Ospiti/personale Di ServizioSala RicevimentiLavanderia
- Descrizione cucina: Isola
- Elettrodomestici: CongelatoreScaldabagno ElettricoLavatriceFornelloMicrondeForno A PareteFrigoriferoForno Autopulente ContinuoTritarifiutiAsciugatriceLavastoviglie
Caratteristiche interne
- Porte: Porte A Vetri
- Finestre: Drappeggi/tende
- Piani: Di LegnoMoquetteMarmo
- Soffitto: Soffitti A VoltaSoffitti Più Alti Della Misura Standard
- Cornici: Mobiletti Dell'armadio
- Bar:
Caratteristiche esterne
- Spazi esterni: BalconePatio
- Vialetto di accesso: Passo Carraio Circolare
- Posti auto coperti:
Piscina e spa
- Piscina: Piscina RiscaldataPiscina Privata
- Vasca idromassaggio: RialzataRiscaldata
zona di ricreazione
- zona di ricreazione: Campo Da TennisVasca IdromassaggioPiscinaGriglia A Incasso
Sicurezza
- Caratteristiche: GuardianoServizio Di PattugliamentoAntifurto Di Proprietà
Vista
- Caratteristiche: Vista Sul LagoSul Campo Da TennisVista Sulla Piscina
Riscaldamento e raffreddamento
- Sistema di riscaldamento: ElettricoCentralizzatoSottoposto A Zonizzazione
- Impianto di climatizzazione: ElettricoImpianto Centralizzato Di Condizionamento Dell'ariaSottoposto A Zonizzazione
Media
- Telecomunicazione: Sistema Via Cavo Disponibile
- Altri servizi: MetanoSistema Fognario/fossa SetticaPubblicoPozzo Nero
comunitario
- Caratteristiche: Guardiano Della Comunità RecintataE' Possibile Tenere Animali Domestici.PiscinaCon Servizio Di Sorveglianza
Informazioni sugli istituti scolastici
- Scuola Media Superiore: Olympic Heights Community High
- Scuola Media: Omni
- Scuola Elementare: Whispering Pines