
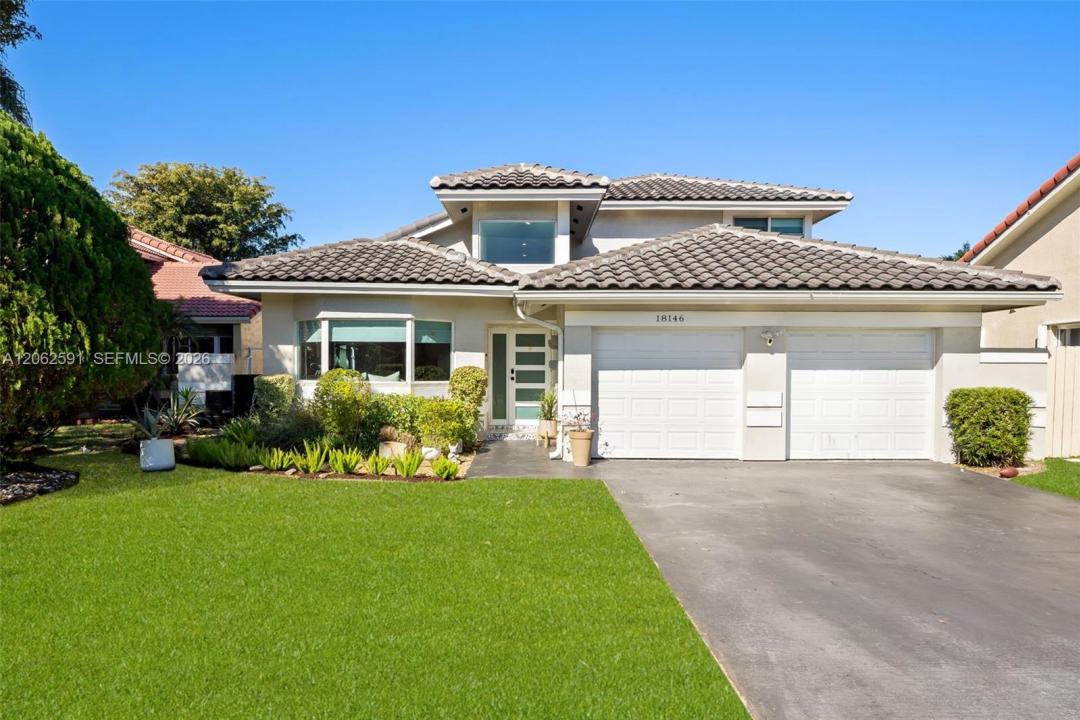
699.000 USD
Casa unifamiliare in vendita, 18146 NW 61st Pl, Hialeah, Florida 33015, Stati Uniti
- Numero MLSA12062591
- 4
- 3
175 m² (1.881 ft²)
Inserito da Douglas Elliman
L'immobile Residenza monofamiliare situato all'indirizzo 18146 NW 61st Pl, Hialeah, Florida 33015, Stati Uniti è attualmente in vendita.Questa proprietà ha 4 camere, 3 bagni caratteristiche.
Descrizione
This beautifully designer-renovated 4-bedroom, 2.5-bath residence offers a rare blend of custom craftsmanship, modern elegance, and seamless indoor-outdoor living. Upon entry, a custom real-wood staircase with striking teal metal railings creates an architectural focal point and sets the tone for the thoughtfully curated design throughout the home. The interior has been fully renovated with high-end finishes, cohesive detailing, and a functional layout ideal for both everyday living and entertaining.The primary suite features custom-built cabinetry, providing additional closet and storage space while maintaining a sleek, contemporary aesthetic. Each space reflects careful attention to detail and quality craftsmanship. The backyard has been completely transformed into a private retreat designed for year-round enjoyment. Fully tiled and complemented by low-maintenance turf, the outdoor area offers a clean, modern, resort-style ambiance. A dedicated entertainment space extends the living area outdoors, creating the perfect setting for hosting guests or relaxing in style. Meticulously updated and move-in ready, this residence stands apart with its distinctive design elements, refined finishes, and effortless flow.
Località
18146 NW 61st Pl, Hialeah, Florida 33015, Stati Uniti
Caratteristiche delle proprietà
Proprietà
- Superficie dell'immobile:
175 m² (1.881 ft²) - Caratteristiche: RipostiglioGaragePatioVialetto Di Accesso
Lotto/Terreno
- Superficie del terreno/lotto:
522 m² (5.615 ft²)
Costruzione
- Anno di costruzione: 1987
- Tipo di tetto: Fornici
- Costruzione: Costruzione In Calcestruzzo E Stucco
Camere da letto
- Camere da letto: 4
Stanze da bagno
- Numero totale di bagni: 3
- Bagni completi: 2
- Bagno di servizio: 1
Caratteristiche interne
- Piani: Di Legno
- Soffitto: Soffitti A VoltaSoffitti Più Alti Della Misura Standard
Caratteristiche esterne
- Spazi esterni: Patio
- Posti auto coperti:
zona di ricreazione
- zona di ricreazione: BarbequeGriglia A Incasso
Sicurezza
- Caratteristiche: Rivelatore Di Fumo
Riscaldamento e raffreddamento
- Sistema di riscaldamento: ElettricoCentralizzato
- Impianto di climatizzazione: ElettricoImpianto Centralizzato Di Condizionamento Dell'aria
Media
- Altri servizi: Sistema Fognario Pubblico
comunitario
- Caratteristiche: Locali ComuniPiscina
Informazioni sugli istituti scolastici
- Scuola Media Superiore: American
- Scuola Media: Country Club