
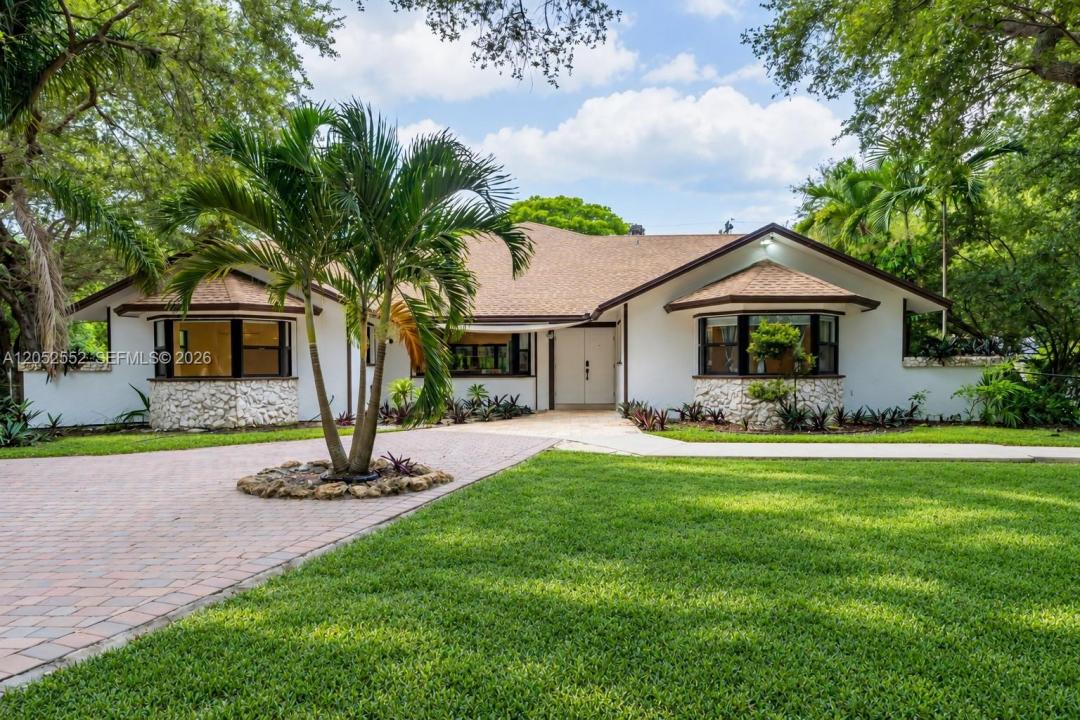
2.295.000 USD
Azienda agricola in vendita, 18180 SW 66th St, Southwest Ranches, Florida 33331, Stati Uniti
- Numero MLSA12052552
- 5
- 4
276 m² (2.975 ft²)
Inserito da Real Broker LLC
L'immobile fattoria situato all'indirizzo 18180 SW 66th St, Southwest Ranches, Florida 33331, Stati Uniti è attualmente in vendita.Questa proprietà ha 5 camere, 4 bagni caratteristiche.
Descrizione
Welcome to your private retreat in the heart of Southwest Ranches! Nestled on 2.32 acres, fully fenced and gated, this beautifully updated estate offers the perfect blend of privacy, space, and modern comfort. New impact windows and doors provide peace of mind while allowing an abundance of natural light to fill the home, and newer A/C systems ensure year-round comfort. Inside, you'll find a thoughtfully renovated interior featuring a stunning chef-inspired kitchen with quality finishes, updated flooring throughout, and beautifully remodeled bathrooms. The spacious layout flows seamlessly to a large screened-in patio, creating the perfect space to relax or entertain while overlooking the expansive property. With over two acres of fully usable land, there's ample room for horses, a guest house, RVs, boats, recreational toys, or even a custom pool and outdoor entertaining area. Located in one of Southwest Ranches' most desirable area, this exceptional property offers the tranquility of country living while remaining just minutes from top-rated schools, shopping, dining, and major highways. Whether you're looking for privacy, room to grow, or a move-in-ready estate, this home presents a rare opportunity to enjoy the best of South Florida living.
Località
18180 SW 66th St, Southwest Ranches, Florida 33331, Stati Uniti
Caratteristiche delle proprietà
Proprietà
- Superficie dell'immobile:
276 m² (2.975 ft²) - Caratteristiche: Veranda Chiusa Da ZanzariereStanza Extra Per Usi VariGarageTerrazza ScopertaPatioVialetto Di AccessoGuardarobe
Lotto/Terreno
- Superficie del terreno/lotto:
9.308 m² (100.188 ft²) - Descrizione del lotto: RecintatoSono Permessi I Cavalli
Costruzione
- Anno di costruzione: 1992
- Tipo di tetto: Tegole
- Costruzione: Costruzione In Calcestruzzo E StuccoConglomerato Di Cemento/blocchi
Parcheggio/Garage
- Descrizione del garage: Garage Annesso
Camere da letto
- Camere da letto: 5
Stanze da bagno
- Numero totale di bagni: 4
- Bagni completi: 4
- Dettagli:
Altre stanze
- Tipologie di stanze: SoggiornoAtrio D'ingresso
- Descrizione cucina: Isola
- Elettrodomestici: LavatriceMicrondeFrigoriferoAsciugatriceLavastoviglie
Caratteristiche interne
- Piani: Marmo
Caratteristiche esterne
- Spazi esterni: Veranda Chiusa Da ZanzariereTerrazza ScopertaPatio
- Posti auto coperti:
Piscina e spa
- Piscina: Piscina CopertaInterrata
zona di ricreazione
- zona di ricreazione: Piscina
Vista
- Caratteristiche: Vista Sulla Piscina
Riscaldamento e raffreddamento
- Sistema di riscaldamento: ElettricoCentralizzato
- Impianto di climatizzazione: ElettricoImpianto Centralizzato Di Condizionamento Dell'aria
Media
- Altri servizi: Pozzo Nero
comunitario
- Caratteristiche: E' Possibile Tenere Animali Domestici.
Informazioni sugli istituti scolastici
- Scuola Media Superiore: West Broward
- Scuola Media: Silver Trail
- Scuola Elementare: Hawkes Bluff