
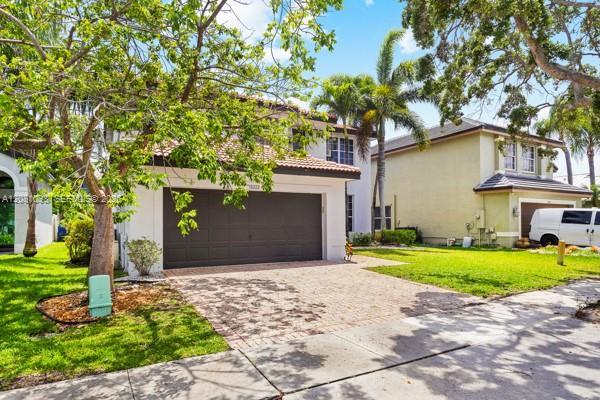
749.900 USD
Casa unifamiliare in vendita, 18222 SW 27 Street, Miramar, Florida 33029, Stati Uniti
- Numero MLSA12081098
- 4
- 3
248 m² (2.666 ft²)
Inserito da LPT Realty, LLC
L'immobile Residenza monofamiliare situato all'indirizzo 18222 SW 27 Street, Miramar, Florida 33029, Stati Uniti è attualmente in vendita.Questa proprietà ha 4 camere, 3 bagni caratteristiche.
Descrizione
Looking for more space in West Miramar without paying a premium for someone else’s renovations? This 4-bedroom, 2.5-bath Silver Lakes home offers 2,666 sq. ft. of living space, generously sized rooms, an updated kitchen and the kind of layout that gives you room to live, work, host and grow. The home is comfortable today with plenty of opportunity to personalize it over time, making it a great fit for buyers who want space, location and flexibility without taking on a full renovation from day one.
Silver Lakes residents enjoy access to a pool, fitness room, basketball, pickleball, volleyball, playgrounds, scenic lakefront walking trails and more. Located in West Miramar near highly rated schools, shopping, dining, hospitals and everyday conveniences. Seller is offering a $25,000 credit toward roof replacement, subject to lender/program guidelines. No HOA approval required. If you’ve been searching for a spacious 4-bedroom home in Miramar with strong community amenities, added seller incentives and room to make it your own, this one deserves a closer look.
Località
18222 SW 27 Street, Miramar, Florida 33029, Stati Uniti
Caratteristiche delle proprietà
Proprietà
- Superficie dell'immobile:
248 m² (2.666 ft²) - Caratteristiche: Veranda Chiusa Da ZanzariereRipostiglioSottotettoStanza Extra Per Usi VariGarageCamere Da Letto SeparateVialetto Di AccessoIlluminazione Esterna
Lotto/Terreno
- Superficie del terreno/lotto:
468 m² (5.034 ft²)
Costruzione
- Anno di costruzione: 1996
- Stile: A Piani Sfalsati
- Tipo di tetto: Fornici
- Costruzione: Conglomerato Di Cemento/blocchi
Parcheggio/Garage
- Descrizione del parcheggio: Sulla Strada
- Descrizione del garage: Garage Annesso
Camere da letto
- Camere da letto: 4
Stanze da bagno
- Numero totale di bagni: 3
- Bagni completi: 2
- Bagno di servizio: 1
Caratteristiche interne
- Finestre: Veneziane Alle FinestrePersianePersiane Anti-uragano
- Piani: TerracottaPiastrelle Di CeramicaMoquette
- Soffitto: Soffitti Più Alti Della Misura Standard
Caratteristiche esterne
- Spazi esterni: Veranda Chiusa Da Zanzariere
- Posti auto coperti:
Sicurezza
- Caratteristiche: Servizio Di PattugliamentoRivelatore Di Fumo
Vista
- Caratteristiche: Sul Giardino
Riscaldamento e raffreddamento
- Sistema di riscaldamento: ElettricoCentralizzato
- Impianto di climatizzazione: Ventilatore A SoffittoElettricoImpianto Centralizzato Di Condizionamento Dell'aria
Media
- Altri servizi: Sistema Fognario Pubblico
comunitario
- Caratteristiche: Sala FitnessLocali ComuniE' Possibile Tenere Animali Domestici.Vasca IdromassaggioPiscinaCampi Da Tennis
Informazioni sugli istituti scolastici
- Scuola Media Superiore: Everglades
- Scuola Media: Glades
- Scuola Elementare: Silver Lakes Elem