
724.999 USD
Casa unifamiliare in vendita, 18253 SW 5th St, Pembroke Pines, Florida 33029, Stati Uniti
- Numero MLSA12072474
- 4
- 3
206 m² (2.213 ft²)
Inserito da Douglas Elliman
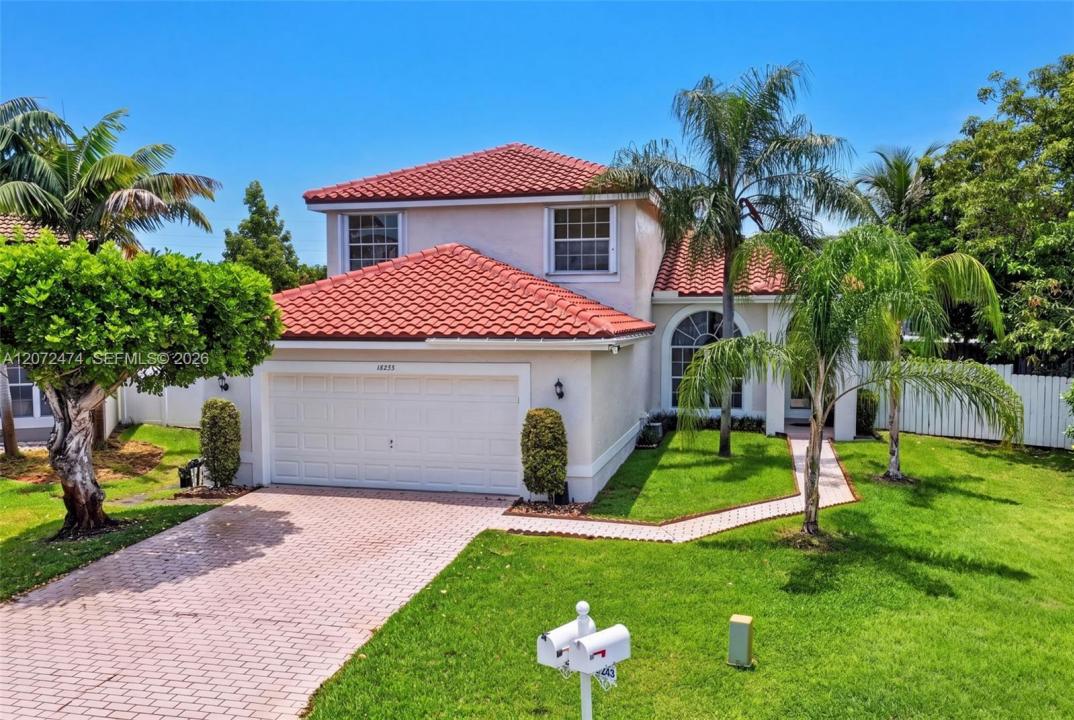
L'immobile Residenza monofamiliare situato all'indirizzo 18253 SW 5th St, Pembroke Pines, Florida 33029, Stati Uniti è attualmente in vendita.Questa proprietà ha 4 camere, 3 bagni caratteristiche.
Descrizione
Welcome to this well-maintained 4 bedroom, 3 bathroom home located on a quiet cul-de-sac lot in the highly desirable SilverLakes community of Pembroke Pines. Featuring a NEWER ROOF (2024) and convenient guest parking nearby, this home offers a spacious and functional floor plan with one bedroom and one full bathroom downstairs—ideal for guests, a home office, or multigenerational living. The interior features tile flooring throughout the first floor and laminate flooring upstairs. The spacious kitchen offers beautiful cabinetry, granite countertops, ample storage, and plenty of workspace. Upstairs, the generously sized primary suite provides a relaxing retreat with a spacious bathroom and soaking tub. Step outside to a covered patio and expansive backyard with mature landscaping and plenty of room to design and add your dream pool. SilverLakes residents enjoy resort-style amenities, including a community pool, parks, playgrounds, tennis and basketball courts, volleyball, exercise equipment, barbecue areas, a boardwalk, and open recreational fields. Conveniently located near shopping, dining, schools, healthcare, and major roadways, with easy access to I-75 for commuting throughout South Florida. This home is in good condition and offers an excellent opportunity to personalize it to your taste. A wonderful combination of space, location, community amenities, and potential—schedule your private showing today!
Località
18253 SW 5th St, Pembroke Pines, Florida 33029, Stati Uniti
Caratteristiche delle proprietà
Proprietà
- Superficie dell'immobile:
206 m² (2.213 ft²) - Tipo: Non Ammobiliata
- Caratteristiche: Veranda Chiusa Da ZanzariereSpazio Per La PiscinaGarageVialetto Di Accesso
Lotto/Terreno
- Superficie del terreno/lotto:
585 m² (6.294 ft²)
Costruzione
- Anno di costruzione: 1993
- Tipo di tetto: Fornici
- Costruzione: Costruzione In Calcestruzzo E Stucco
Parcheggio/Garage
- Descrizione del parcheggio: Parcheggio Per Ospiti
- Descrizione del garage: Garage Annesso
Camere da letto
- Camere da letto: 4
Stanze da bagno
- Numero totale di bagni: 3
- Bagni completi: 3
Caratteristiche interne
- Finestre: Drappeggi/tendeVeneziane Alle FinestrePersiane Anti-uragano
- Piani: TerracottaDi Legno
- Soffitto: Soffitti Più Alti Della Misura Standard
Caratteristiche esterne
- Spazi esterni: Veranda Chiusa Da Zanzariere
- Posti auto coperti:
Vista
- Caratteristiche: Sul Giardino
Riscaldamento e raffreddamento
- Sistema di riscaldamento: ElettricoCentralizzato
- Impianto di climatizzazione: Ventilatore A SoffittoElettricoImpianto Centralizzato Di Condizionamento Dell'aria
Media
- Altri servizi: Sistema Fognario Pubblico
comunitario
- Caratteristiche: Sala FitnessE' Possibile Tenere Animali Domestici.PiscinaCampi Da Tennis
Informazioni sugli istituti scolastici
- Scuola Media Superiore: Everglades
- Scuola Media: Glades
- Scuola Elementare: Silver Lakes Elem