
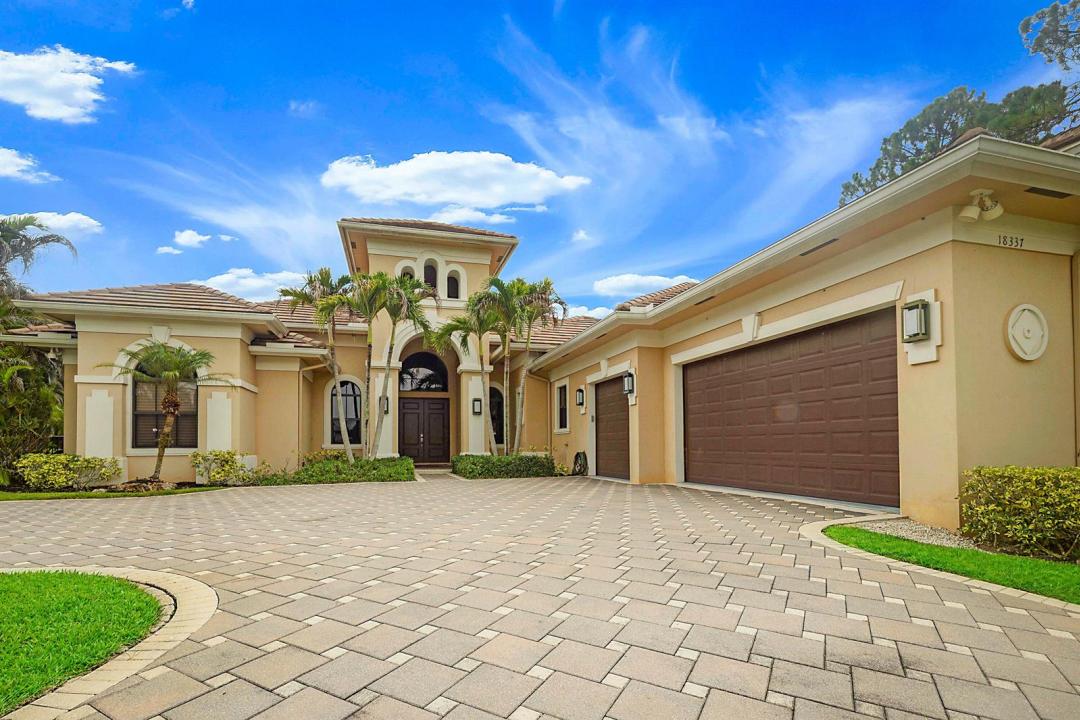
17.000 USD
Casa unifamiliare in affitto, 18337 SE Old Trail W Drive, Jupiter, Florida 33478, Stati Uniti
- Numero MLSB26047161
- 4
- 6
430 m² (4.626 ft²)
Inserito da Illustrated Properties
L'immobile Residenza monofamiliare situato all'indirizzo 18337 SE Old Trail W Drive, Jupiter, Florida 33478, Stati Uniti è attualmente in affitto.Questa proprietà ha 4 camere, 6 bagni caratteristiche.
Descrizione
Both short and long term (including annual) rentals considered! Escape to privacy and luxury in this stunning custom estate located within the prestigious, guard-gated community of Old Trail in Ranch Colony. Situated on nearly an acre on a quiet street, this exceptional single-story residence offers over 4,600 square feet of beautifully appointed living space with 4 bedrooms, 4 full baths, and 2 half baths. It boasts high-end finishes throughout and a professional chef's kitchen equipped with a Wolf range, oversized Sub-Zero refrigerator, expansive island, and custom cabinetry. The home features multiple gathering spaces, including two spacious living rooms, a separate family room, wet bar and wine room—perfect for hosting friends or relaxing with a glass of wine. Step outside to your own private retreat overlooking the Jonathan's Landing Match Course. The resort-style backyard boasts a sparkling pool, screened summer kitchen, spacious patio, and breathtaking nature views, creating the perfect setting for relaxing or entertaining. Your canine friends will enjoy the fully fenced yard and dog-friendly community. Don't miss the opportunity to rent in this exclusive, private sanctuary!
Località
18337 SE Old Trail W Drive, Jupiter, Florida 33478, Stati Uniti
Caratteristiche delle proprietà
Proprietà
- Superficie dell'immobile:
430 m² (4.626 ft²) - Tipo: Ammobiliato
- Caratteristiche: Veranda Chiusa Da ZanzariereStanza Extra Per Usi VariGaragePatioCamere Da Letto SeparateGuardarobe
- Località: Sul Campo Da Golf
Lotto/Terreno
- Descrizione del lotto: Recintato
Costruzione
- Anno di costruzione: 2014
- Tipo di tetto: Tegole In Terracotta
Parcheggio/Garage
- Descrizione del garage: Garage Annesso
Camere da letto
- Camere da letto: 4
Stanze da bagno
- Numero totale di bagni: 6
- Bagni completi: 4
- Bagno di servizio: 2
Altre stanze
- Tipologie di stanze: Atrio D'ingressoSala RicevimentiLavanderia
- Descrizione cucina: Isola
- Elettrodomestici: Scaldabagno ElettricoLavatriceMicrondeFrigoriferoAsciugatriceLavastoviglie
Caratteristiche interne
- Piani: Di LegnoMarmo
- Soffitto: Soffitti Più Alti Della Misura Standard
- Bar: Bar Con Levello
Caratteristiche esterne
- Spazi esterni: Veranda Chiusa Da ZanzarierePatio
- Vialetto di accesso: Passo Carraio Circolare
- Posti auto coperti:
Piscina e spa
- Piscina: Piscina Privata
zona di ricreazione
- zona di ricreazione: PiscinaGriglia A Incasso
Vista
- Caratteristiche: Vista Sul Campo Da Golf
Riscaldamento e raffreddamento
- Sistema di riscaldamento: Centralizzato
- Impianto di climatizzazione: Ventilatore A SoffittoImpianto Centralizzato Di Condizionamento Dell'ariaSottoposto A Zonizzazione
Media
- Telecomunicazione: Sistema Via Cavo Disponibile
- Altri servizi: Sistema Fognario/fossa SetticaServizi SotterraneiPozzo Nero
comunitario
- Caratteristiche: Guardiano Della Comunità RecintataE' Possibile Tenere Animali Domestici.PiscinaCon Servizio Di SorveglianzaSentiero Per Correre/andare In Bicicletta