
859.000 USD
Casa unifamiliare in vendita, 18341 NW 10th St, Pembroke Pines, Florida 33029, Stati Uniti
- Numero MLSA12075271
- 4
- 3
239 m² (2.568 ft²)
Inserito da One Sotheby's International Realty
L'immobile Residenza monofamiliare situato all'indirizzo 18341 NW 10th St, Pembroke Pines, Florida 33029, Stati Uniti è attualmente in vendita.Questa proprietà ha 4 camere, 3 bagni caratteristiche.
Descrizione
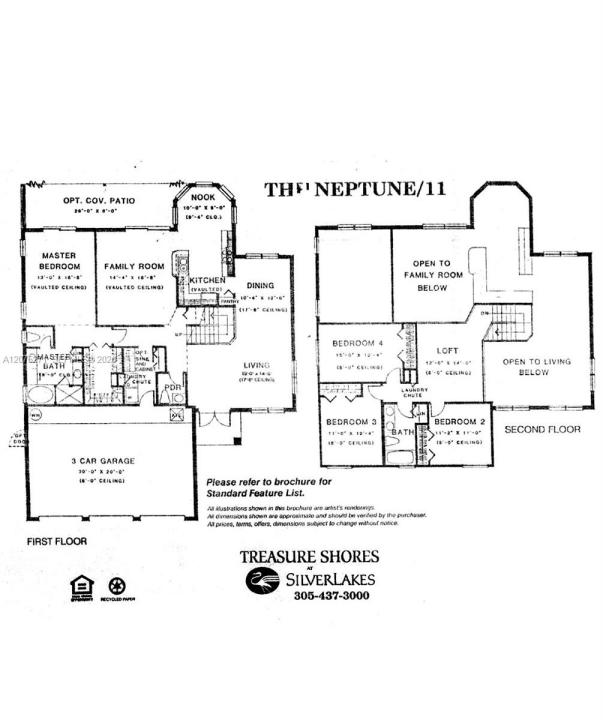
Welcome to this beautifully maintained and upgraded 4-bedroom, 2.5-bath home with a spacious loft and highly desirable first-floor primary suite. Designed for comfortable living and effortless entertaining, the open floor plan features generous living and dining areas, a family room, luxury vinyl flooring, and a remodeled kitchen with abundant counter space.
The spacious primary suite offers dual vanities, a deep soaking tub, and separate shower. Upstairs, three additional bedrooms and a large loft provide exceptional flexibility for family, guests, a home office, or additional living space.
Step outside to an extended covered patio with hurricane shutters that can be fully enclosed, creating an ideal space for year-round entertaining. The fully fenced PVC yard features two gates and a 2-zone sprinkler system.
Enjoy peace of mind with major upgrades including a NEWER ROOF (Nov. 2022), dual A/C systems (5-ton & 2.5-ton) with coils replaced May 2025, tankless water heater, water softener, full hurricane shutters, and 3 hurricane-rated garage doors. Insulated garage.
A 3-car garage plus widened driveway accommodates up to 8 vehicles. Dedicated laundry room includes washer, dryer, utility sink, and closet. Located in desirable Silver Lakes, near A-rated schools, shopping, dining, parks, and community amenities. Move-in ready and thoughtfully upgraded for Florida living! Virtually staged images and including the original unaltered photos.
Località
18341 NW 10th St, Pembroke Pines, Florida 33029, Stati Uniti
Caratteristiche delle proprietà
Proprietà
- Superficie dell'immobile:
239 m² (2.568 ft²) - Caratteristiche: Stanza Extra Per Usi VariGaragePatioMansardaVialetto Di Accesso
Lotto/Terreno
- Superficie del terreno/lotto:
746 m² (8.030 ft²) - Descrizione del lotto: Recintato
Costruzione
- Anno di costruzione: 1992
- Tipo di tetto: Calcestruzzo
- Costruzione: Costruzione In Calcestruzzo E Stucco
Parcheggio/Garage
- Descrizione del parcheggio: Parcheggio Coperto
- Descrizione del garage: Garage Con Dispositivo Di Apertura Automatica
Camere da letto
- Camere da letto: 4
Stanze da bagno
- Numero totale di bagni: 3
- Bagni completi: 3
Caratteristiche interne
- Finestre: Persiane Anti-uragano
- Piani: Di Vinile
Caratteristiche esterne
- Spazi esterni: Patio
- Posti auto coperti:
Sicurezza
- Caratteristiche: Rivelatore Di Fumo
Vista
- Caratteristiche: Sul Giardino
Riscaldamento e raffreddamento
- Sistema di riscaldamento: ElettricoCentralizzato
- Impianto di climatizzazione: ElettricoImpianto Centralizzato Di Condizionamento Dell'aria
Media
- Altri servizi: Sistema Fognario Pubblico
comunitario
- Caratteristiche: Piscina
Informazioni sugli istituti scolastici
- Scuola Media Superiore: West Broward
- Scuola Media: Silver Trail
- Scuola Elementare: Panther Run