
778.900 USD
Casa unifamiliare in vendita, 18343 Coral Sands Way, Boca Raton, Florida 33498, Stati Uniti
- Numero MLSB26071448
- 4
- 3
253 m² (2.728 ft²)
Inserito da CGI Realty
L'immobile Residenza monofamiliare situato all'indirizzo 18343 Coral Sands Way, Boca Raton, Florida 33498, Stati Uniti è attualmente in vendita.Questa proprietà ha 4 camere, 3 bagni caratteristiche.
Descrizione
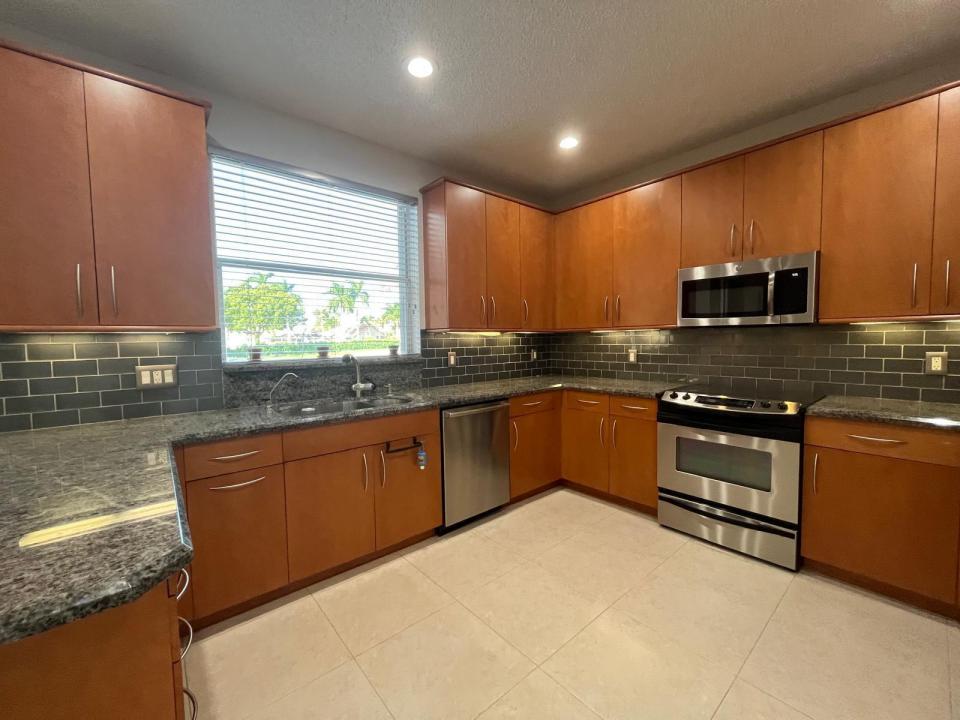
Welcome to this beautifully maintained 4-bedroom, 2.5-bath home offering an expansive feel and numerous recent upgrades in the desirable Boca Chase community. Situated on a prime corner property within 2 spacious cul-de-sacs, this home enjoys an open setting with only one neighboring home beside it. The abundance of open space and unobstructed views means you're not simply looking out your windows at another home's wall, a rare advantage within the community. The home's distinctive Spanish-inspired blended tile roof is approx. 4 years new, complemented by an A/C system approx. 3 years new. Inside, the spacious first floor features tile flooring throughout, while the second level has attractive laminate flooring. The living and entertaining areas include a custom mini bar with included wine chiller, creating a great space for entertaining. The home offers updated bathrooms, including an oversized primary bath featuring granite countertops and premium cabinets. Step outside to an impressive oversized, enclosed patio with wood-look tile flooring, providing an inviting extension of the living space for relaxing, dining and entertaining year-round. There's also plenty of space for parking, making entertaining and friends even easier. Additional updates include a new water heater, refrigerator, dishwasher, washer and dryer. For added convenience and storm protection, the entire home features accordion hurricane shutters. Enjoy the Boca Chase lifestyle with two community pools, tennis courts, pickleball, basketball and a children's playground, all included with a low HOA.
Località
18343 Coral Sands Way, Boca Raton, Florida 33498, Stati Uniti
Caratteristiche delle proprietà
Proprietà
- Superficie dell'immobile:
253 m² (2.728 ft²) - Tipo: Non Ammobiliata
- Caratteristiche: RipostiglioSottotettoStanza Extra Per Usi VariGaragePatioRipostiglioGuardarobe
Lotto/Terreno
- Superficie del terreno/lotto:
714 m² (7.683 ft²)
Costruzione
- Anno di costruzione: 1994
- Tipo di tetto: Calcestruzzo
- Costruzione: StrutturaCostruzione In Calcestruzzo E Stucco
Parcheggio/Garage
- Descrizione del garage: Garage AnnessoSeparato Da Casa
Camere da letto
- Camere da letto: 4
Stanze da bagno
- Numero totale di bagni: 3
- Bagni completi: 2
- Bagno di servizio: 1
Caratteristiche interne
- Finestre: Veneziane Alle Finestre
- Piani: TerracottaDi Legno
Caratteristiche esterne
- Spazi esterni: Patio
- Posti auto coperti:
Piscina e spa
- Piscina: Piscina Privata
Sicurezza
- Caratteristiche: Rivelatore Di Fumo
Riscaldamento e raffreddamento
- Sistema di riscaldamento: Centralizzato
- Impianto di climatizzazione: Impianto Centralizzato Di Condizionamento Dell'aria
Media
- Altri servizi: FognaPubblicoCanalizzazione Disponibile Fuori SedeSistema Fognario Pubblico
comunitario
- Caratteristiche: E' Possibile Tenere Animali Domestici.PiscinaCampi Da TennisBarbecue Condominiale
Informazioni sugli istituti scolastici
- Scuola Media Superiore: Olympic Heights Community High
- Scuola Media: Eagles Landing
- Scuola Elementare: Sunrise Park