
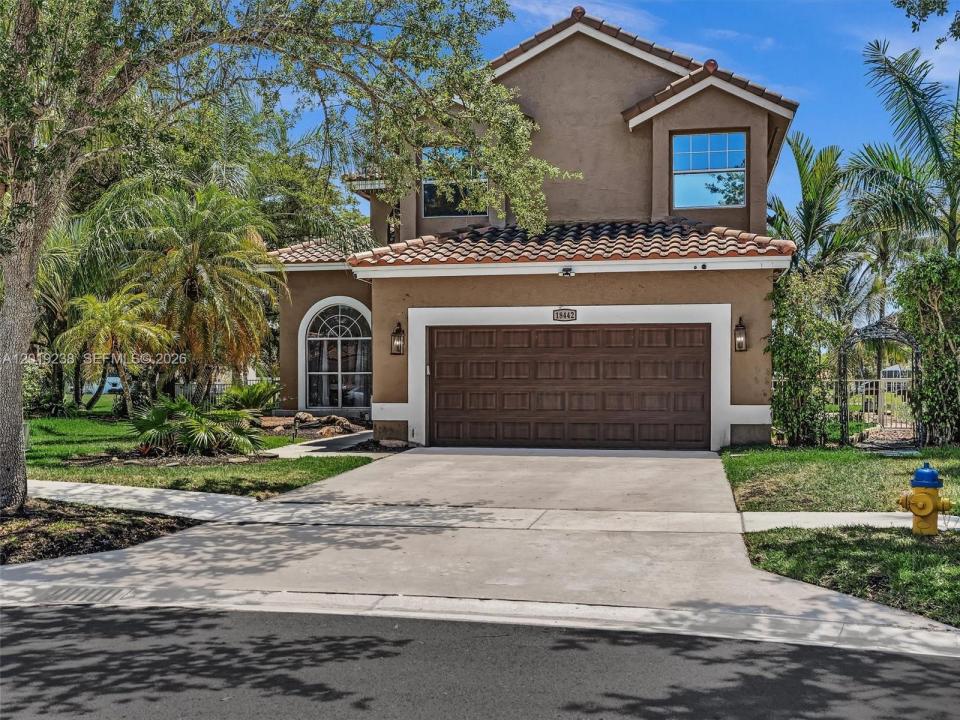
923.000 USD
Casa unifamiliare in vendita, 18442 NW 12th St, Pembroke Pines, Florida 33029, Stati Uniti
- Numero MLSA12019238
- 5
- 3
242 m² (2.604 ft²)
Inserito da Ancona Real Estate Inc
L'immobile Residenza monofamiliare situato all'indirizzo 18442 NW 12th St, Pembroke Pines, Florida 33029, Stati Uniti è attualmente in vendita.Questa proprietà ha 5 camere, 3 bagni caratteristiche.
Descrizione
This stunning 5-bedroom, 3-bath lakefront home in the highly desirable Chapel Lake Estates community offers the perfect blend of luxury, comfort, and natural beauty. Situated on a strategically positioned oversized lot, this private retreat features a heated saltwater pool, lush tropical landscaping, a mature mango tree, tranquil waterfall feature, and breathtaking lake views. Inside, the home showcases brand-new porcelain tile flooring installed in 2025, fresh interior paint, updated lighting, hardwood flooring, and impact sliding glass doors that seamlessly connect indoor and outdoor living spaces. The fully remodeled kitchen features elegant quartz countertops, modern cabinetry, and contemporary finishes, while the luxurious primary bathroom was completely renovated in 2025 with a spa-inspired free-standing soaking tub. A convenient first-floor bedroom and full bath provide the ideal setup for guests, in-laws, or a home office. Additional upgrades include a brand-new HVAC system installed in 2025. Zoned for top-rated A+ schools and ideally located near parks, shopping, dining, and the Chapel Trail Nature Preserve, with cable and high-speed internet included. This move-in ready lakefront gem truly has it all.
Località
18442 NW 12th St, Pembroke Pines, Florida 33029, Stati Uniti
Caratteristiche delle proprietà
Proprietà
- Superficie dell'immobile:
242 m² (2.604 ft²) - Caratteristiche: GarageVialetto Di Accesso
- Località: Sull'acqua
Lotto/Terreno
- Superficie del terreno/lotto:
897 m² (9.651 ft²) - In prossimità di uno specchio d'acqua: 34 m
- Descrizione del lotto: Recintato
Costruzione
- Anno di costruzione: 1994
- Tipo di tetto: Fornici
- Costruzione: Costruzione In Calcestruzzo E Stucco
Camere da letto
- Camere da letto: 5
Stanze da bagno
- Numero totale di bagni: 3
- Bagni completi: 3
Piscina e spa
- Piscina: Interrata
Acqua e nautica
- sull'acqua: Lago
zona di ricreazione
- zona di ricreazione: Piscina
Vista
- Caratteristiche: Vista Sul LagoVista Sulla Piscina
Riscaldamento e raffreddamento
- Sistema di riscaldamento: Elettrico
- Impianto di climatizzazione: Impianto Centralizzato Di Condizionamento Dell'aria
Media
- Altri servizi: Sistema Fognario Pubblico
comunitario
Informazioni sugli istituti scolastici
- Scuola Media Superiore: West Broward
- Scuola Media: Silver Trail
- Scuola Elementare: Chapel Trail