
1.499.000 USD
Casa unifamiliare in vendita, 1850 NE 199th St, Miami, Florida 33179, Stati Uniti
- Numero MLSA11992067
- 4
- 3
241 m² (2.596 ft²)
Inserito da RKC Realty, LLC.
L'immobile Residenza monofamiliare situato all'indirizzo 1850 NE 199th St, Miami, Florida 33179, Stati Uniti è attualmente in vendita.Questa proprietà ha 4 camere, 3 bagni caratteristiche.
Descrizione
Elegant one-story residence in the prestigious Skylake Manors, offering refined living on an expansive lot. This beautifully appointed 4-bedroom, 3-bathroom home features a seamless layout with spacious living areas, formal dining, and a thoughtfully designed floor plan ideal for both everyday comfort and upscale entertaining.
The gourmet kitchen is equipped with gas appliances and flows effortlessly into the main living spaces, enhanced by natural light and sleek tile flooring throughout. The primary suite provides a private retreat with dual sinks and a separate tub and shower.
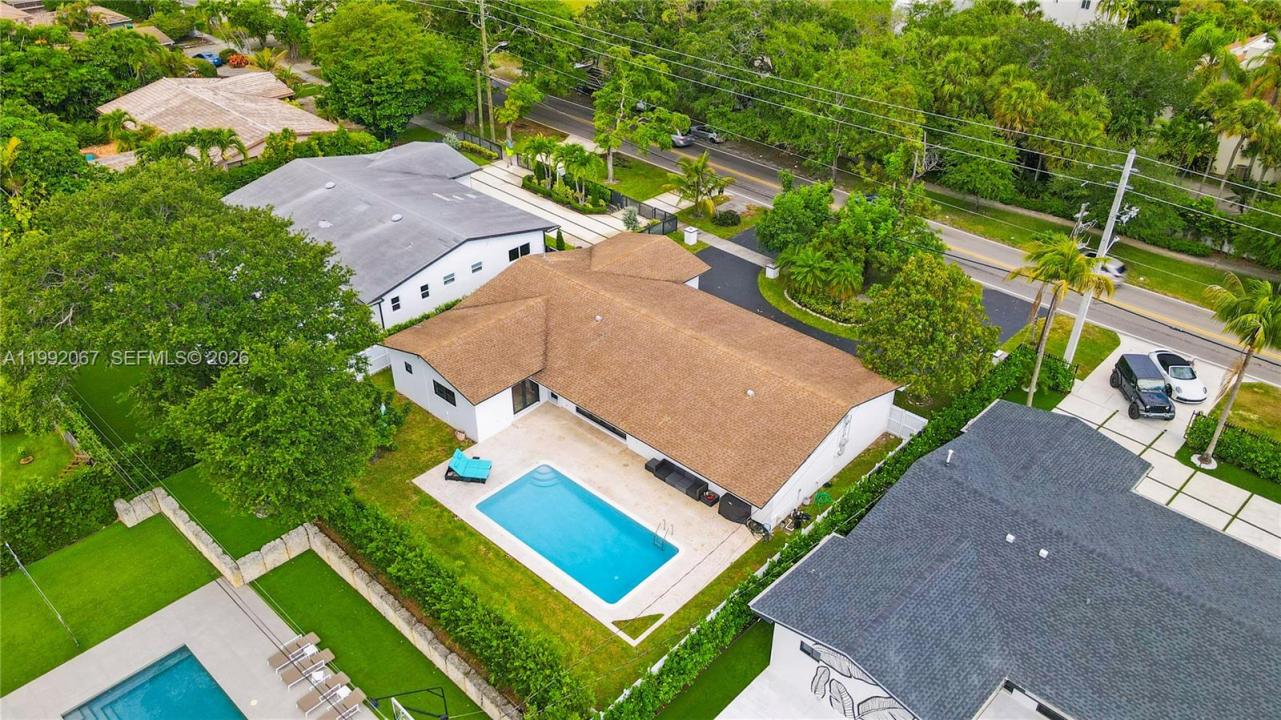
Step into your own resort-style backyard, complete with a sparkling pool, lush privacy fencing, and ample space for outdoor entertaining. A circular driveway and 2-car garage add convenience and curb appeal.
Built with durability and sophistication in mind, the home includes impact windows and doors, hurricane shutters, and quality construction throughout. With no HOA restrictions, this property offers both exclusivity and flexibility.
Ideally located near top schools, fine dining, and premier shopping, this is a rare opportunity to own a distinguished home in one of Miami’s most sought-after neighborhoods.
Località
1850 NE 199th St, Miami, Florida 33179, Stati Uniti
Caratteristiche delle proprietà
Proprietà
- Superficie dell'immobile:
241 m² (2.596 ft²) - Caratteristiche: Garage
Lotto/Terreno
- Superficie del terreno/lotto:
905 m² (9.744 ft²) - Descrizione del lotto: Recintato
Costruzione
- Anno di costruzione: 1969
- Tipo di tetto: Tegole
- Costruzione: Blocco In Calcestruzzo Con MattoniCostruzione In Calcestruzzo E Stucco
- esteriore: Composizione In Ghiaia
Parcheggio/Garage
- Descrizione del garage: Garage AnnessoGarage Con Dispositivo Di Apertura Automatica
Camere da letto
- Camere da letto: 4
Stanze da bagno
- Numero totale di bagni: 3
- Bagni completi: 3
Caratteristiche interne
- Finestre: Persiane Anti-uragano
- Piani: Terracotta
Caratteristiche esterne
- Vialetto di accesso: Passo Carraio Circolare
- Posti auto coperti:
Piscina e spa
- Piscina: Interrata
zona di ricreazione
- zona di ricreazione: Piscina
Vista
- Caratteristiche: Vista Sulla Piscina
Riscaldamento e raffreddamento
- Sistema di riscaldamento: Centralizzato
- Impianto di climatizzazione: Ventilatore A SoffittoImpianto Centralizzato Di Condizionamento Dell'aria
Media
- Altri servizi: MetanoSistema Fognario Pubblico
comunitario
Informazioni sugli istituti scolastici
- Scuola Media: Highland Oaks