
3.700.000 USD
Appartamento in vendita, 18555 Collins Ave 2303, Sunny Isles Beach, Florida 33160, Stati Uniti
- Numero MLSA11830239
- 4
- 5
330 m² (3.555 ft²)
Inserito da Deal Flow Realty, LLC.
L'immobile Appartamento situato all'indirizzo 18555 Collins Ave 2303, Sunny Isles Beach, Florida 33160, Stati Uniti è attualmente in vendita.Questa proprietà ha 4 camere, 5 bagni caratteristiche.
Descrizione
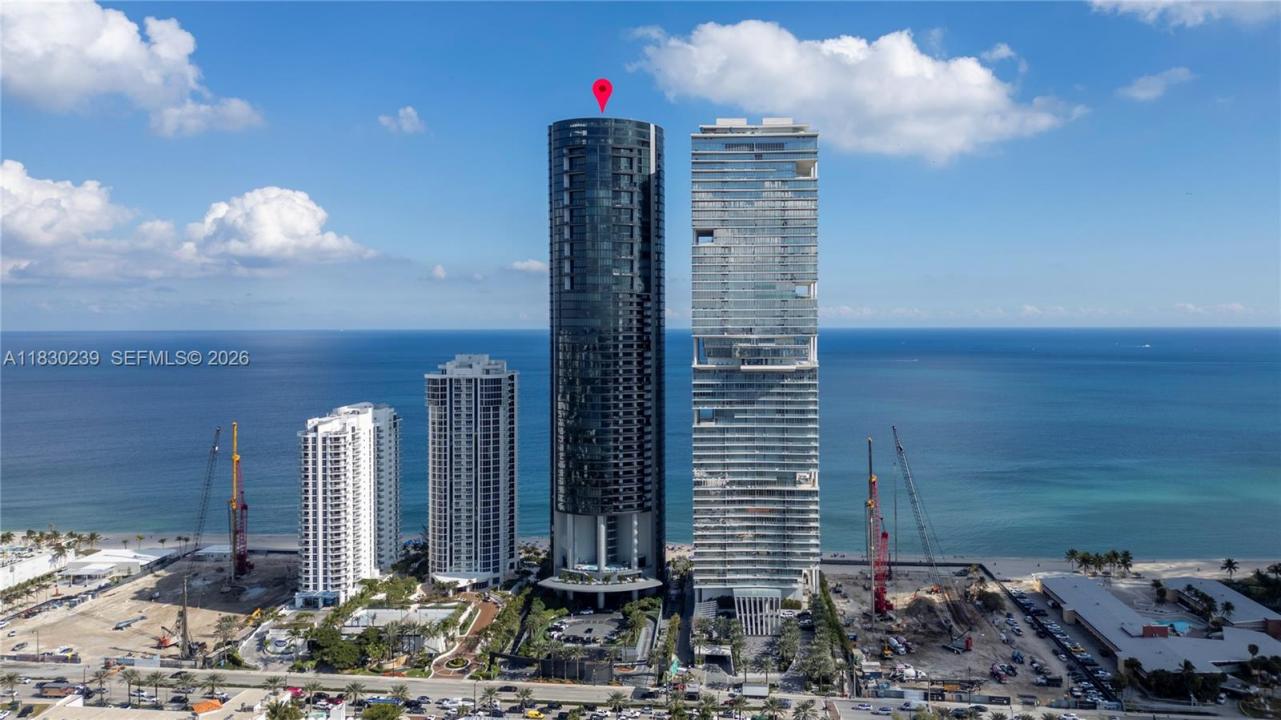
Experience exceptional waterfront living at Porsche Design Tower in Sunny Isles Beach. This decorator-ready residence offers breathtaking panoramic views of the Intracoastal Waterway and provides a sophisticated blank canvas for creating a personalized luxury retreat.
The spacious open-concept floor plan is filled with natural light, complemented by expansive floor-to-ceiling windows that showcase the serene waterfront surroundings. The residence offers an outstanding opportunity to customize the interiors with high-end finishes, designer selections, and personalized details tailored to your vision.
Located in one of South Florida’s most distinguished luxury towers, Porsche Design Tower features an impressive collection of world-class amenities and services designed to elevate the residential experience.
Whether envisioning a sleek contemporary interior or a more personalized design aesthetic, this residence provides the perfect foundation to bring your vision to life while enjoying the exceptional lifestyle and waterfront setting of Sunny Isles Beach.
The residence is being offered decorator-ready. Any furniture, décor, or interior design elements shown in the marketing images have been digitally generated using AI for illustrative purposes only and are not representative of the actual furnishings included with the property.
Località
18555 Collins Ave 2303, Sunny Isles Beach, Florida 33160, Stati Uniti
Caratteristiche delle proprietà
Proprietà
- Superficie dell'immobile:
330 m² (3.555 ft²) - Caratteristiche: GarageBalconeAscensoreGuardarobe
- Località: Accesso Al OceanoSull'acqua
Costruzione
- Anno di costruzione: 2016
- Stile: A Piani SfalsatiModerno
- Costruzione: Costruzione In Calcestruzzo E StuccoConglomerato Di Cemento/blocchi
Parcheggio/Garage
- Descrizione del parcheggio: Parcheggio Per Ospiti
Camere da letto
- Camere da letto: 4
Stanze da bagno
- Numero totale di bagni: 5
- Bagni completi: 4
- Bagno di servizio: 1
Altre stanze
- Tipologie di stanze: Atrio/ingresso
- Descrizione cucina: Isola
- Elettrodomestici: CongelatoreScaldabagno ElettricoLavatriceFornelloMicrondeFrigoriferoForno Autopulente ContinuoTritarifiutiAsciugatriceIce MakerLavastoviglie
Caratteristiche interne
- Piani: Calcestruzzo Di Cemento
Caratteristiche esterne
- Spazi esterni: Balcone
- Posti auto coperti:
Piscina e spa
- Piscina: Piscina Privata
Acqua e nautica
- sull'acqua: Canale
zona di ricreazione
- zona di ricreazione: Barbeque
Sicurezza
- Caratteristiche: Sistema Di Innaffiatura AntincendioRivelatore Di Fumo
Vista
- Caratteristiche: Vista Sul OceanoDirettamente Sul OceanoVista Sulla Baia
Riscaldamento e raffreddamento
- Sistema di riscaldamento: Centralizzato
- Impianto di climatizzazione: Impianto Centralizzato Di Condizionamento Dell'aria
comunitario
- Caratteristiche: E' Possibile Tenere Animali Domestici.AscensoreVasca IdromassaggioSaunaPiscinaPalestra CondominialePiscina Riscaldata
Informazioni sugli istituti scolastici
- Scuola Media Superiore: Alonzo and Tracy Mourning Sr. High
- Scuola Media: Highland Oaks
- Scuola Elementare: Norman S. Edelcup K-8