
1.539.000 USD
Azienda agricola in vendita, 18680 SE Old Trail E Drive, Jupiter, Florida 33478, Stati Uniti
- Numero MLSB26020217
- 3
- 3
267 m² (2.878 ft²)
Inserito da Illustrated Properties
L'immobile fattoria situato all'indirizzo 18680 SE Old Trail E Drive, Jupiter, Florida 33478, Stati Uniti è attualmente in vendita.Questa proprietà ha 3 camere, 3 bagni caratteristiche.
Descrizione
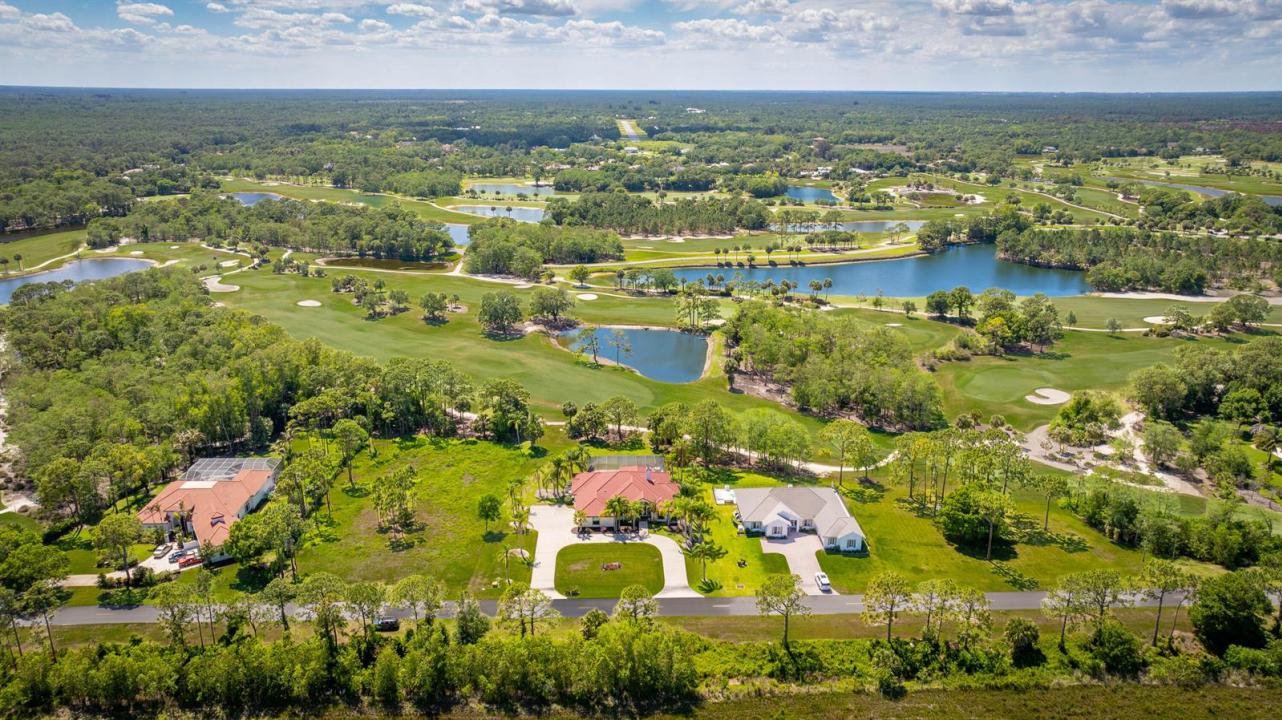
Numerous luxury upgrades! Newer roof, complete impact windows/doors, whole house generator, newer ACs & hot water heaters, completely renovated kitchen/baths & flooring - all within Ranch Colony's exclusive Old Trail community. The sense of space and privacy is unmistakable. With Jonathan's Landing Medal Course as your own private backdrop, Cypress Creek Nature Preserves as your overlook, and a 24/7 manned security gate, this home offers serenity and the quiet rhythm of nature—removed from the noise, yet close to everything. Major improvements include a 2019 concrete tile roof, 2024 complete impact windows/doors and a new whole house generator with 500-gallon propane tank, ensuring comfort and protection in any season. Two new AC systems with Wi-Fi thermostats and advanced iFlow technology, along with a Wi-Fi-enabled hot water tank featuring leak detection and automatic shutoff, provide effortless, worry-free living. At the heart of the home, a stunning designer kitchen delivers both beauty and performance. Solid wood cabinetry, paneled Bosch appliances, a beverage fridge, and a striking 48" Italian Ilve dual-fuel range with French griddle create a true chef's environment. Thoughtful touches like a fireclay farm sink, reverse osmosis water system (including pot filler), custom lighting, and abundant storage with roll-outs and built-ins elevate everyday living into something exceptional. The updated bathrooms offer spa-like retreats, highlighted by marble and tile showers, a custom 72" concrete soaking tub, and designer vanities with travertine sinks. Throughout the home, new travertine flooring, 8' knotty alder doors, custom closet systems, and high-efficiency LED lighting paired with Lutron smart switches create a refined, cohesive feel. Modern conveniences abound, including Cat 6 wiring throughout, a full Reolink security system with video doorbell, Wi-Fi-enabled irrigation and garage systems. Additional features include a new epoxy garage floor, wood-burning fireplace, and a beautifully redesigned laundry room with custom cabinetry, new washer/dryer, fireclay sink, and integrated drying system. Outside, the relaxing salt water pool/spa have been outfitted with all-new equipment, including a Wi-Fi-enabled control system, Jandy heater/chiller, new filter, valves, and plumbing—perfect for year-round enjoyment. Beyond the features, what truly sets this home apart is how it lives. Mornings feel unhurried, evenings quiet and restorative. Whether you're enjoying the expansive views, entertaining with ease, or simply unwinding in your private sanctuary, this home delivers a lifestyle that is as effortless as it is exceptional. Ranch Colony is a unique community with five subdivisions - two golf course communities including the exclusive Jonathan's Landing and Dye Preserve courses, one aviation community with private air strip, and two ranching/equestrian communities with 5-20 acre lots - all within a 24/7 manned gate surrounded by preserves.
Località
18680 SE Old Trail E Drive, Jupiter, Florida 33478, Stati Uniti
Caratteristiche delle proprietà
Proprietà
- Superficie dell'immobile:
267 m² (2.878 ft²) - Caratteristiche: GaragePatioCamere Da Letto SeparateVialetto Di AccessoRipostiglioGuardarobe
- Località: Sul Campo Da Golf
Costruzione
- Anno di costruzione: 1990
- Tipo di tetto: Tegole In Terracotta
- Tipo di tetto: Fornici
- Condizione: RistrutturatoEdificio Dopo Restauro
- esteriore: Rivestimenti In Legno
Parcheggio/Garage
- Descrizione del garage: Garage AnnessoGarage Con Dispositivo Di Apertura Automatica
Camere da letto
- Camere da letto: 3
Stanze da bagno
- Numero totale di bagni: 3
- Bagni completi: 2
- Bagno di servizio: 1
Altre stanze
- Tipologie di stanze: Atrio D'ingressoSala Ricevimenti
- Descrizione cucina: Isola
- Elettrodomestici: Scaldabagno ElettricoLavatriceFornelloMicrondeForno A PareteFrigoriferoForno Autopulente ContinuoTritarifiutiAsciugatricePurificatore Dell'acquaAddolcitore D'acqua Lavastoviglie
Caratteristiche interne
- Finestre: Vetri Oscurati
- Piani: Terracotta
- Soffitto: Soffitti Più Alti Della Misura Standard
Caratteristiche esterne
- Spazi esterni: Patio
- Vialetto di accesso: Passo Carraio Circolare
- Posti auto coperti:
Piscina e spa
- Piscina: Piscina RiscaldataPiscina PrivataStato Degli ImpiantiPiscina SeparataGunitePiscina Com Hydromassagem
- Vasca idromassaggio: RiscaldataInterrata
zona di ricreazione
- zona di ricreazione: Vasca IdromassaggioVasca IdromassaggioPiscina
Sicurezza
- Caratteristiche: Servizio Di PattugliamentoAntifurto Di ProprietàRivelatore Di Fumo
Vista
- Caratteristiche: Vista Sul Campo Da Golf
Riscaldamento e raffreddamento
- Sistema di riscaldamento: ElettricoCentralizzato
- Impianto di climatizzazione: Ventilatore A SoffittoElettricoImpianto Centralizzato Di Condizionamento Dell'ariaSottoposto A Zonizzazione
Media
- Telecomunicazione: Sistema Via Cavo Disponibile
- Altri servizi: MetanoSistema Fognario/fossa SetticaServizi SotterraneiPozzo NeroPozzo
comunitario
- Caratteristiche: Guardiano Della Comunità RecintataE' Possibile Tenere Animali Domestici.PiscinaCon Servizio Di SorveglianzaComunità RecintataBarbecue CondominialeSentiero Per Correre/andare In Bicicletta
Informazioni sugli istituti scolastici
- Scuola Media Superiore: South Fork
- Scuola Media: Dr. David L. Anderson
- Scuola Elementare: Crystal Lake