
1.025.000 USD
Casa unifamiliare in vendita, 1872 SE Colony Way, Jupiter, Florida 33478, Stati Uniti
- Numero MLSA11975391
- 4
- 4
300 m² (3.230 ft²)
Inserito da The Real Estate Consulting Group
L'immobile Residenza monofamiliare situato all'indirizzo 1872 SE Colony Way, Jupiter, Florida 33478, Stati Uniti è attualmente in vendita.Questa proprietà ha 4 camere, 4 bagni caratteristiche.
Descrizione
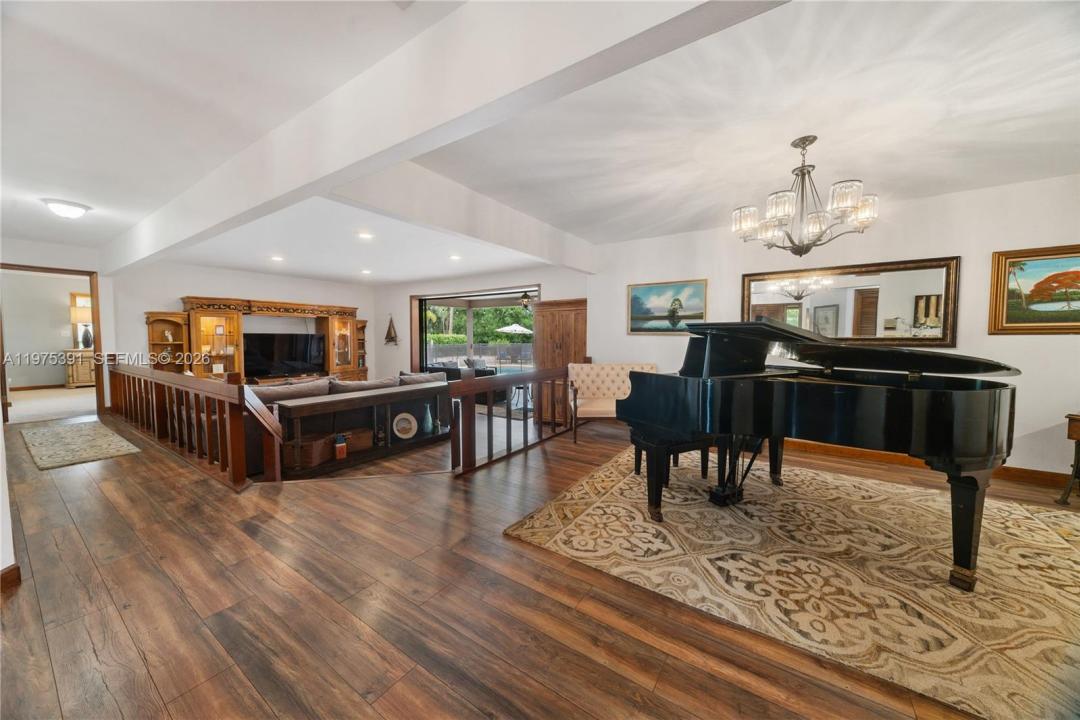
Welcome to 1872 SE Colony Way, the original model home of prestigious Ranch Colony and a rare opportunity to own a piece of the community’s history. Perfectly positioned on the 10th hole of the exclusive Dye Preserve Golf Club, this exceptional residence offers privacy, elegance, and breathtaking golf course views in one of Martin County’s most sought-after gated enclaves.
Designed with entertaining and family gatherings in mind, this home features expansive living spaces, seamless indoor-outdoor flow, and a layout that invites connection. Whether hosting holiday celebrations, sunset dinners overlooking the fairway, or relaxed weekends with family and friends, every space was thoughtfully crafted to accommodate both intimate moments and grand occasions.
As the original model home, the property showcases timeless design elements and an intentional floor plan that maximizes both functionality and ambiance. Large windows frame serene golf vistas, filling the home with natural light and creating a warm, welcoming atmosphere throughout.
Located within Ranch Colony, a private, guard-gated community known for its estate-sized homes and championship golf, residents enjoy tranquility while remaining conveniently close to Jupiter, Stuart, beaches, dining, and major highways.
This is more than a home; it is a legacy property built for gathering, entertaining, and creating lasting memories.
Località
1872 SE Colony Way, Jupiter, Florida 33478, Stati Uniti
Caratteristiche delle proprietà
Proprietà
- Superficie dell'immobile:
300 m² (3.230 ft²) - Caratteristiche: GarageAtrioVialetto Di Accesso
Lotto/Terreno
- Superficie del terreno/lotto:
4.373 m² (47.068 ft²)
Costruzione
- Anno di costruzione: 1982
- Tipo di tetto: Di Alluminio
- Costruzione: StrutturaPietra
- esteriore: Rivestimenti In Legno
Parcheggio/Garage
- Descrizione del garage: Garage Con Dispositivo Di Apertura Automatica
Camere da letto
- Camere da letto: 4
Stanze da bagno
- Numero totale di bagni: 4
- Bagni completi: 4
Caratteristiche interne
- Finestre: Persiane Anti-uragano
- Piani: Piastrelle Di CeramicaDi VinileMoquette
Piscina e spa
- Piscina: InterrataCalcestruzzo
zona di ricreazione
- zona di ricreazione: Piscina
Vista
- Caratteristiche: Vista Sul Campo Da Golf
Riscaldamento e raffreddamento
- Sistema di riscaldamento: Centralizzato
- Impianto di climatizzazione: Impianto Centralizzato Di Condizionamento Dell'aria
Media
- Altri servizi: Pozzo NeroPozzo
comunitario
- Caratteristiche: Campo Da GolfE' Possibile Tenere Animali Domestici.
Informazioni sugli istituti scolastici
- Scuola Media Superiore: South Fork
- Scuola Media: Dr. David L. Anderson
- Scuola Elementare: Crystal Lake