
279.000 USD
Azienda agricola in vendita, 18881 Jolson Avenue 1, Boca Raton, Florida 33496, Stati Uniti
- Numero MLSB26019715
- 2
- 2
114 m² (1.227 ft²)
Inserito da Signature Int'l Premier Properties
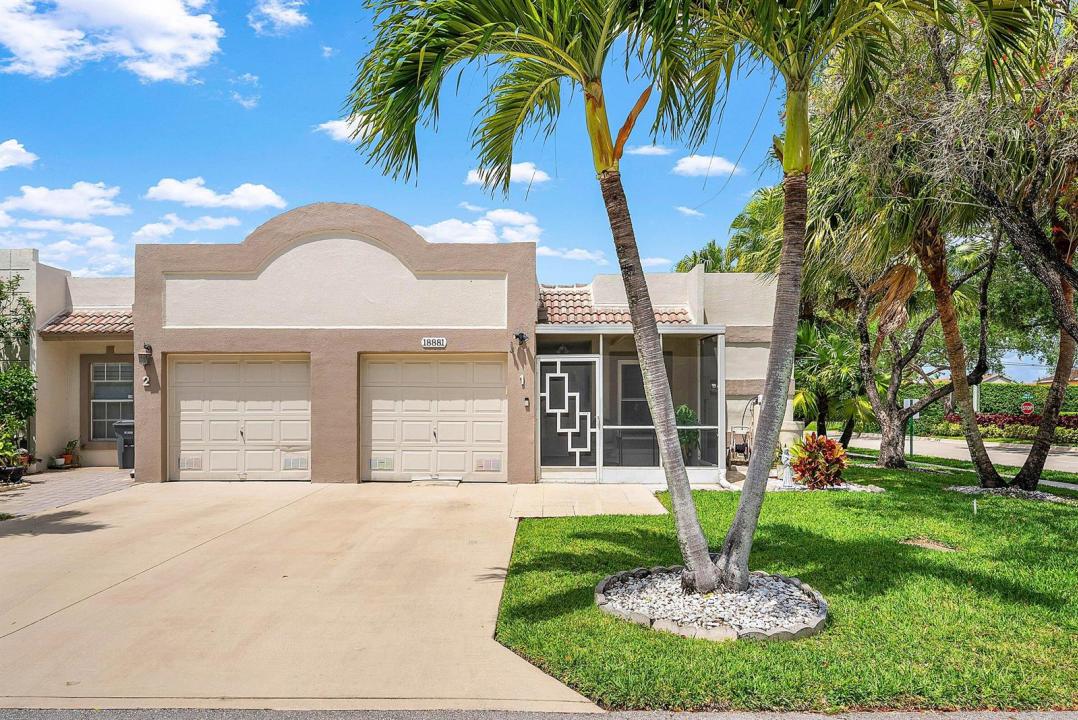
L'immobile fattoria situato all'indirizzo 18881 Jolson Avenue 1, Boca Raton, Florida 33496, Stati Uniti è attualmente in vendita.Questa proprietà ha 2 camere, 2 bagni caratteristiche.
Descrizione
Tucked away as a private end-unit in desirable Town Villas, this charming villa offers the perfect blend of comfort, convenience, and active adult living in the heart of Boca Raton. Hurricane-ready with all impact windows and doors, this well-maintained home features a spacious layout, an enclosed Florida room ideal for year-round relaxation, screened front and rear patios for enjoying the Florida breeze, an in-unit laundry room, water filtration system, and the convenience of a private one-car garage. The cement roof is maintained by the HOA, with a new roof completed in 2018, adding peace of mind. Enjoy a low-maintenance lifestyle with HOA coverage that includes cable, lawn care, and exterior painting. Just a short stroll to the active clubhouse and resort-style amenities including a heated pool, spa, fitness center, tennis, pickleball, bocce, game rooms and more. Pet-friendly and perfectly positioned near shopping, dining, entertainment, and just minutes from the beach, this home offers the ideal balance of style and easy living. Town Villas association requires 20% down payment and allows leasing after two years. A true Florida lifestyle opportunity you won't want to miss.
Località
18881 Jolson Avenue 1, Boca Raton, Florida 33496, Stati Uniti
Caratteristiche delle proprietà
Proprietà
- Superficie dell'immobile:
114 m² (1.227 ft²) - Tipo: Parzialmente Ammobiliata
- Caratteristiche: Veranda Chiusa Da ZanzariereStanza Extra Per Usi VariGaragePatioCamere Da Letto SeparateVialetto Di AccessoGuardarobe
Lotto/Terreno
- Superficie del terreno/lotto:
151 m² (1.620 ft²)
Costruzione
- Anno di costruzione: 1988
- Tipo di tetto: Tegole In TerracottaCalcestruzzo
- Costruzione: Costruzione In Calcestruzzo E StuccoConglomerato Di Cemento/blocchi
- esteriore: Stucco
Parcheggio/Garage
- Descrizione del garage: Garage Annesso
Camere da letto
- Camere da letto: 2
Stanze da bagno
- Numero totale di bagni: 2
- Bagni completi: 2
Caratteristiche interne
- Piani: TerracottaPiastrelle Di Ceramica
Caratteristiche esterne
- Spazi esterni: Veranda Chiusa Da ZanzarierePatio
- Posti auto coperti:
Piscina e spa
- Piscina: Piscina Privata
- Vasca idromassaggio: Vasca Da Bagno
Sicurezza
- Caratteristiche: Rivelatore Di Fumo
Vista
- Caratteristiche: Sul Giardino
Riscaldamento e raffreddamento
- Sistema di riscaldamento: ElettricoCentralizzato
- Impianto di climatizzazione: ElettricoImpianto Centralizzato Di Condizionamento Dell'aria
Media
- Telecomunicazione: Sistema Via Cavo Disponibile
- Altri servizi: FognaPubblicoCanalizzazione Disponibile Fuori SedeSistema Fognario Pubblico
comunitario
- Caratteristiche: Sala FitnessLocali ComuniE' Possibile Tenere Animali Domestici.Vasca IdromassaggioSaunaPiscinaSala BiliardoCampi Da TennisPalestra CondominialeBiblioteca
Informazioni sugli istituti scolastici
- Scuola Media Superiore: Olympic Heights Community High
- Scuola Media: Omni
- Scuola Elementare: Whispering Pines