
2.470.000 USD
Casa unifamiliare in vendita, 19130 NE 21st Ave, North Miami Beach, Florida 33179, Stati Uniti
- Numero MLSA12054825
- 5
- 5
317 m² (3.414 ft²)
Inserito da One Sotheby's International Realty
L'immobile Residenza monofamiliare situato all'indirizzo 19130 NE 21st Ave, North Miami Beach, Florida 33179, Stati Uniti è attualmente in vendita.Questa proprietà ha 5 camere, 5 bagni caratteristiche.
Descrizione
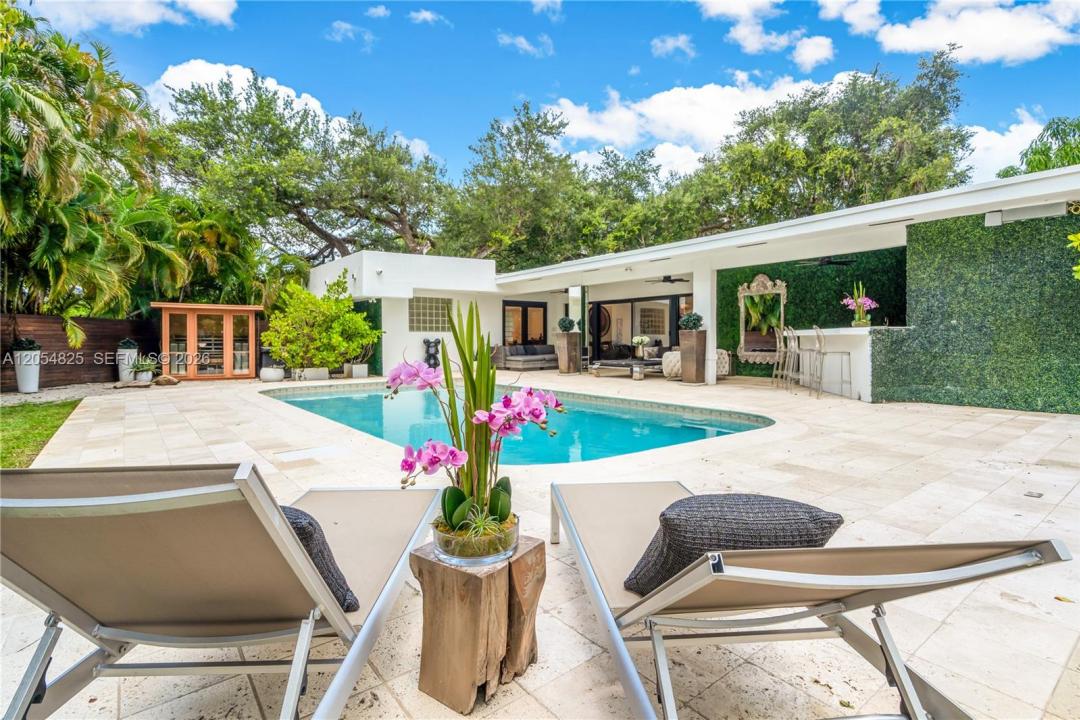
Tucked away on a quiet estate street in the highly desirable Skylake neighborhood, this exceptional 5-bedroom + den, 4.5-bath residence offers the perfect blend of luxury, comfort, and functionality. Situated on a spacious corner lot, the thoughtfully designed floor plan features two primary suites with renovated spa-inspired baths, plus generous guest accommodations. The kitchen has natural gas cooking, premium stainless-steel appliances, dual gas ranges, abundant storage with additional pantry, and a central island ideal for entertaining. A custom wet bar with Panda marble countertop, sink, and beverage cooler adds a sophisticated touch. Step outside to a resort-style retreat featuring a heated saltwater pool and infrared sauna. The outdoors has abundant greenery and nature all around offering total privacy with ample space for relaxing or entertaining. Additional highlights include porcelain flooring, a versatile den ideal for an office, gym, or media room, whole-house water filtration system, tankless gas water heaters, three zoned A/C systems, an outdoor climate-controlled storage, concrete block construction, and a location outside the flood zone. A three-way driveway provides easy access and ample parking for multiple vehicles. Conveniently located near top-rated schools, shopping, dining, and major highways. This property is within walking distance to several places of worship. Art, chandeliers and personal property are excluded from sale.
Località
19130 NE 21st Ave, North Miami Beach, Florida 33179, Stati Uniti
Caratteristiche delle proprietà
Proprietà
- Superficie dell'immobile:
317 m² (3.414 ft²) - Caratteristiche: Stanza Extra Per Usi VariTerrazza ScopertaVialetto Di AccessoRipostiglio
- Altre strutture edilizie: Dépendance
Lotto/Terreno
- Superficie del terreno/lotto:
1.218 m² (13.110 ft²) - Descrizione del lotto: Recintato
Costruzione
- Anno di costruzione: 1957
- Tipo di tetto: Rialzato
- Condizione: Ristrutturato
- Costruzione: Costruzione In Calcestruzzo E Stucco
Camere da letto
- Camere da letto: 5
Stanze da bagno
- Numero totale di bagni: 5
- Bagni completi: 4
- Bagno di servizio: 1
Caratteristiche interne
- Piani: Piastrelle Di CeramicaMarmo
- Bar: Bar Con Levello
Caratteristiche esterne
- Spazi esterni: Terrazza Scoperta
- Vialetto di accesso: Passo Carraio Circolare
- Posti auto coperti:
Piscina e spa
- Piscina: Interrata
- Vasca idromassaggio: Rialzata
zona di ricreazione
- zona di ricreazione: SaunaVasca IdromassaggioPiscinaBarbeque
Sicurezza
- Caratteristiche: Rivelatore Di Fumo
Vista
- Caratteristiche: Sul Giardino
Riscaldamento e raffreddamento
- Sistema di riscaldamento: Centralizzato
- Impianto di climatizzazione: Impianto Centralizzato Di Condizionamento Dell'aria
Media
- Altri servizi: Pozzo Nero
comunitario
Informazioni sugli istituti scolastici
- Scuola Media: Highland Oaks