
11.000.000 USD
Casa unifamiliare in vendita, 19153 SE Jupiter River Drive, Jupiter, Florida 33458, Stati Uniti
- Numero MLSB26027192
- 5
- 4
588 m² (6.327 ft²)
Inserito da Sutter & Nugent LLC
L'immobile Residenza monofamiliare situato all'indirizzo 19153 SE Jupiter River Drive, Jupiter, Florida 33458, Stati Uniti è attualmente in vendita.Questa proprietà ha 5 camere, 4 bagni caratteristiche.
Descrizione
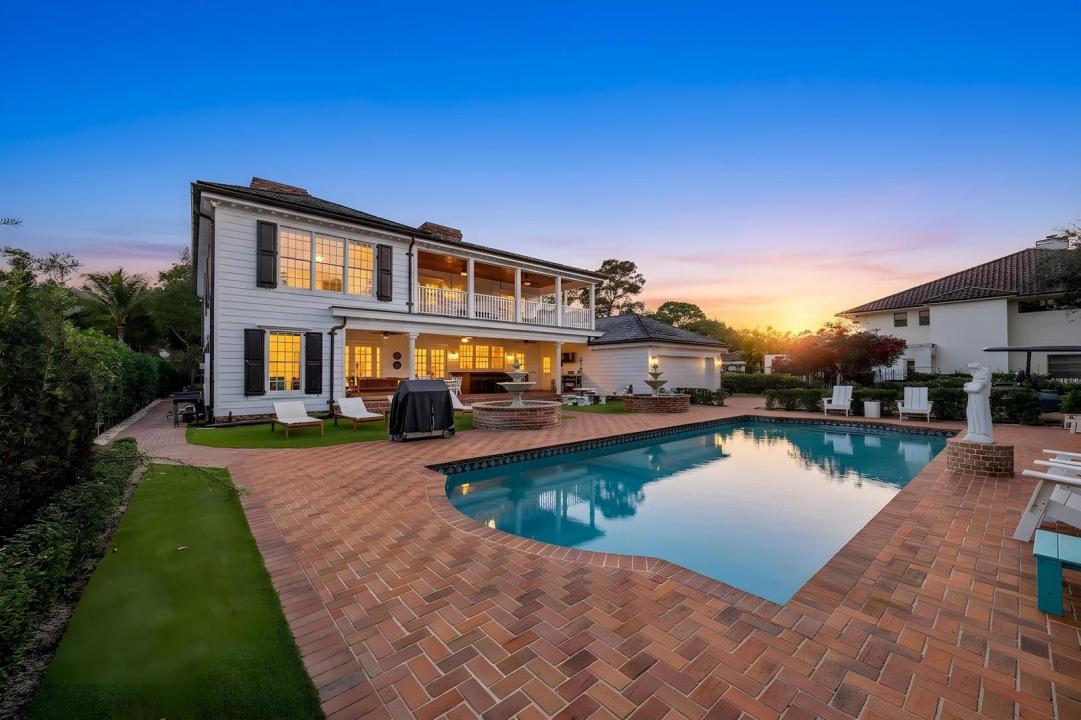
GEORGIAN OAKS ESTATE Welcome to one of the most iconic and irreplaceable private estates ever offered along the Loxahatchee River. Positioned on over an acre of pristine riverfront grounds along Florida's only federally designated Wild and Scenic River, Georgian Oaks Estate is not simply a home. It is a legacy. A statement. A property crafted during an era when pride, craftsmanship, architecture, and permanence mattered more than budgets, timelines, or trends. Designed by renowned architect L. Bruce Kilby in 1984, this extraordinary Georgian-style plantation estate was built to stand the test of time and has since been meticulously upgraded, preserved, and enhanced without compromise. From the moment you approach the gated entrance and travel beneath the canopy of mature oaks and professionally curated landscaping, the estate immediately evokes a feeling rarely found in South Florida today... timelessness. Privacy. Grandeur. Peace. Towering columns reminiscent of historic American estates frame the front elevation, while authentic Chicago brick, custom copper gutters, imported English slate roofing, handcrafted millwork, solid oak flooring, and extensive masonry details create a level of authenticity and quality virtually impossible to replicate in today's world. The current ownership has invested extensively into every aspect of the residence, combining old-world architecture with modern functionality and infrastructure. The estate features a full-home generator, Anderson double-pane gas windows, spray foam insulation, smart home systems, lightning protection, updated mechanical systems, newer air conditioning equipment strategically relocated for silence and efficiency, and countless additional improvements throughout. Inside, the home unfolds with warmth, sophistication, and architectural character at every turn. Five gas fireplaces with herringbone interiors, soaring ceilings, formal entertaining spaces, a grand piano room, expansive gathering areas, and walls of French doors overlooking the river create an atmosphere that is both elegant and deeply inviting. The chef's kitchen has been completely reimagined with approximately a quarter-million dollars invested into custom cabinetry, premium Wolf appliances, dual dishwashers, freezer drawers, oversized prep areas, and luxury finishes designed for both entertaining and everyday living. The primary suite rivals those found in the most elite private club communities in South Florida, offering sweeping river views, extraordinary scale, covered terraces, and a sense of serenity that simply cannot be recreated. Outdoors, the estate transforms into a private resort and botanical sanctuary. Multiple fountains provide a constant backdrop of tranquility while rose gardens, mature oaks, extensive landscape lighting, and over one hundred newly planted trees create an environment that feels worlds away from the city, despite being moments from everything Jupiter has to offer. At the center of the backyard stands an extraordinary certified 250-year-old oak tree... a breathtaking natural focal point that anchors the estate with history, permanence, and soul. For boating enthusiasts, the property offers exceptional protected water frontage with no fixed rail bridge obstruction, deep-water access, substantial dockage capabilities, multiple lifts, and room for large sportfish or cruising vessels, all while overlooking one of the most beautiful stretches of the Loxahatchee River. The residence itself is elevated approximately four feet above grade with approximately seventeen feet of elevation and is positioned outside of a flood zone, further reinforcing the forethought and engineering behind the estate's original design. Every inch of Georgian Oaks Estate reflects intentionality, craftsmanship, and investment that would be extraordinarily difficult, if not impossible, to duplicate today at any price. This is not a home built for speculation. This was a forever home. A home built with emotion, vision, pride, and permanence. And while it is extraordinarily difficult for the current owner to part with such a meaningful property, the opportunity now exists for the next discerning owner to acquire one of Jupiter's most iconic and emotionally compelling riverfront estates. Properties like this do not come around twice. They are simply passed on from one steward to the next.
Località
19153 SE Jupiter River Drive, Jupiter, Florida 33458, Stati Uniti
Caratteristiche delle proprietà
Proprietà
- Superficie dell'immobile:
588 m² (6.327 ft²) - Tipo: Ammobiliato
- Caratteristiche: Stanza Extra Per Usi VariBalconeCortileRipostiglioGarageAscensorePatioGarageVialetto Di AccessoGuardarobeCaminetto
- Località: Accesso Al OceanoSull'acqua
Lotto/Terreno
- Superficie del terreno/lotto:
4.452 m² (47.916 ft²) - In prossimità di uno specchio d'acqua: 32 m
- Descrizione del lotto: Sono Permessi I Cavalli
Costruzione
- Anno di costruzione: 1984
- Tipo di tetto: Ardesia
- Condizione: RistrutturatoEdificio Dopo Restauro
- Costruzione: Costruzione In Calcestruzzo E StuccoMattoni
- esteriore: Rivestimenti In Legno
Parcheggio/Garage
- Descrizione del parcheggio:
- Descrizione del garage: Garage AnnessoGarage Con Dispositivo Di Apertura Automatica
Camere da letto
- Camere da letto: 5
Stanze da bagno
- Numero totale di bagni: 4
- Bagni completi: 3
- Bagno di servizio: 1
Altre stanze
- Tipologie di stanze: Stanze Del Personale Di ServizioSoggiornoStanza Della Televisione/Libreria/StudioAtrio D'ingressoCamere Per Ospiti/personale Di ServizioSala RicevimentiMedia RoomLavanderia
- Descrizione cucina: Isola
- Elettrodomestici: CongelatoreScaldabagno A GasLavatriceMicrondeFrigoriferoAsciugatriceLavastoviglie Compattatore Di Rifiuti
Caratteristiche interne
- Porte: Porte A Vetri
- Finestre: Persiane Anti-uragano
- Piani: Di Legno
- Soffitto: Soffitti Più Alti Della Misura Standard
- Cornici: Mobiletti Dell'armadio
- Bar: Bar Con Levello
- Descrizione del caminetto: Decorativo
Caratteristiche esterne
- Spazi esterni: BalconePatioCortile
- Vialetto di accesso: Passo Carraio Circolare
- Posti auto coperti:
Piscina e spa
- Piscina: Piscina PrivataDoccia All'apertoCalcestruzzo
Acqua e nautica
- sull'acqua: Canale AffluenteFiume
- Attività nautiche: Chiusa Per BarcheGru Della BarcaMolo Di ApprodoImbarcadero AccessabileRampa De BarcoImbarcadero Privato
zona di ricreazione
- zona di ricreazione: PiscinaAccesso Non Limitato All'acqua SalataGriglia A Incasso
Sicurezza
- Caratteristiche: Sistema AntincendioSistema Di Innaffiatura AntincendioAntifurto Di ProprietàRivelatore Di Fumo
Vista
- Caratteristiche: Vista LagunaVista Sul Fiume
Riscaldamento e raffreddamento
- Sistema di riscaldamento: Centrale In EdificioSottoposto A Zonizzazione
- Servizio con acqua calda: Scaldabagno A Gas Naturale
- Impianto di climatizzazione: Impianto Centralizzato Di Condizionamento Dell'aria
Media
- Telecomunicazione: Sistema Via Cavo Disponibile
- Altri servizi: FognaPubblicoServizi SotterraneiCanalizzazione Disponibile Fuori SedeSistema Fognario Pubblico
comunitario
- Caratteristiche: Rampa De BarcoE' Possibile Tenere Animali Domestici.AscensorePiscina
Informazioni sugli istituti scolastici
- Scuola Media Superiore: South Fork
- Scuola Media: Murray
- Scuola Elementare: Hobe Sound