
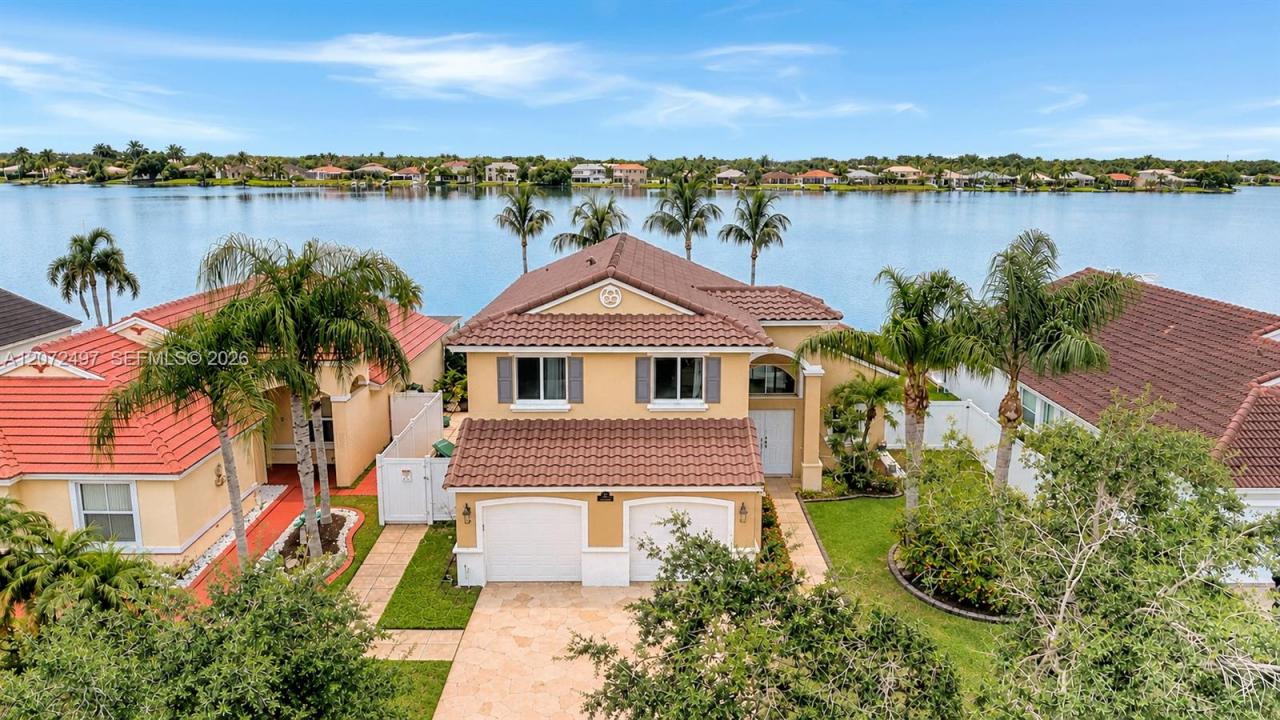
849.900 USD
Casa unifamiliare in vendita, 19156 NW 24th Ct, Pembroke Pines, Florida 33029, Stati Uniti
- Numero MLSA12072497
- 4
- 3
193 m² (2.078 ft²)
Inserito da Willard Realty Team Corp
L'immobile Residenza monofamiliare situato all'indirizzo 19156 NW 24th Ct, Pembroke Pines, Florida 33029, Stati Uniti è attualmente in vendita.Questa proprietà ha 4 camere, 3 bagni caratteristiche.
Descrizione
Experience premier lakefront living in gated Keystone Lake at Pembroke Pines. Perfectly positioned on one of the community’s best lakefront lots, this remodeled 4-bedroom, 3-bath Nairobi model pool home showcases outstanding wide and deep views of Keystone Lake, unforgettable sunsets, and a private boat dock—ideal for relaxing, entertaining, and enjoying the water from your backyard. Inside, an inviting floor plan features a renovated open kitchen with espresso shaker cabinetry, quartz countertops, farmhouse sink, stainless steel appliances, double oven, and island serving bar. The spacious second-floor primary suite offers a walk-in closet and spa-inspired bath with contemporary dual-sink vanity, custom tilework, walk-in shower with glass enclosure and rain head, plus a luxurious soaking tub. Generous guest rooms, built-in murphy bed, updated guest baths, designer tile, luxury vinyl plank flooring, vaulted ceilings, modern LED lighting, impact windows and doors, and a 2019 tile roof complete the impressive upgrades. Outdoors, the expansive covered and screened patio opens to a refreshing freeform pool and spa, all overlooking the sparkling lake and private dock. Keystone Lake permits self-propelled and electric motorboats, adding to the waterfront lifestyle. Residents enjoy 24-hour gated security, a community playground, and low HOA fees that include cable TV and internet, with convenient access to shopping, dining, entertainment, and top-rated Pembroke Pines schools.
Località
19156 NW 24th Ct, Pembroke Pines, Florida 33029, Stati Uniti
Caratteristiche delle proprietà
Proprietà
- Superficie dell'immobile:
193 m² (2.078 ft²) - Tipo: Non Ammobiliata
- Caratteristiche: Veranda Chiusa Da ZanzariereStanza Extra Per Usi VariGaragePatioVialetto Di AccessoGuardarobe
- Località: Sull'acqua
Lotto/Terreno
- Superficie del terreno/lotto:
685 m² (7.376 ft²) - In prossimità di uno specchio d'acqua: 17 m
- Descrizione del lotto: Recintato
Costruzione
- Anno di costruzione: 1997
- Condizione: Ristrutturato
- Costruzione: Costruzione In Calcestruzzo E Stucco
Parcheggio/Garage
- Descrizione del garage: Garage AnnessoGarage Con Dispositivo Di Apertura Automatica
Camere da letto
- Camere da letto: 4
Stanze da bagno
- Numero totale di bagni: 3
- Bagni completi: 3
Caratteristiche interne
- Finestre: Veneziane Alle Finestre
- Piani: TerracottaDi Vinile
- Soffitto: Soffitti A Volta
Caratteristiche esterne
- Spazi esterni: Veranda Chiusa Da ZanzarierePatio
- Posti auto coperti:
Piscina e spa
- Piscina: InterrataGunite
- Vasca idromassaggio: Interrata
Acqua e nautica
- sull'acqua: Lago
- Attività nautiche: Imbarcadero Privato
zona di ricreazione
- zona di ricreazione: Vasca IdromassaggioPiscina
Vista
- Caratteristiche: Vista Sul LagoVista Sulla Piscina
Riscaldamento e raffreddamento
- Sistema di riscaldamento: Centralizzato
- Impianto di climatizzazione: Ventilatore A SoffittoImpianto Centralizzato Di Condizionamento Dell'aria
Media
- Altri servizi: Sistema Fognario Pubblico
comunitario
- Caratteristiche: Comunità Recintata
Informazioni sugli istituti scolastici
- Scuola Media Superiore: West Broward
- Scuola Media: Silver Trail
- Scuola Elementare: Chapel Trail