
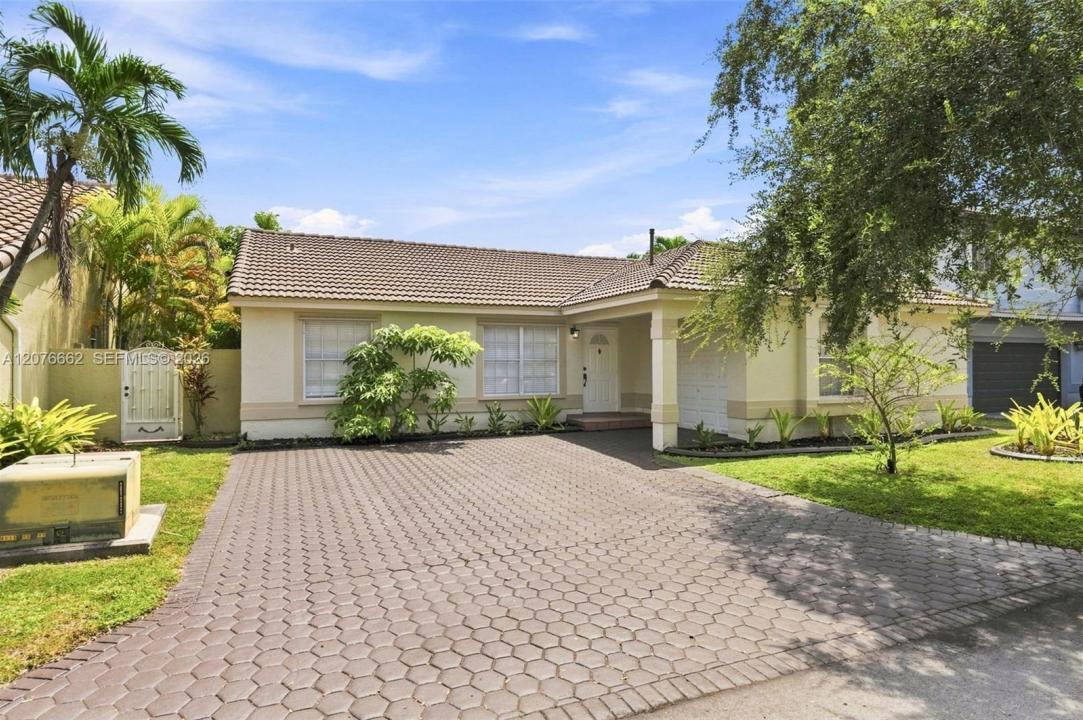
679.000 USD
Casa unifamiliare in vendita, 19181 NW 89th Ave, Hialeah, Florida 33018, Stati Uniti
- Numero MLSA12076662
- 3
- 2
151 m² (1.628 ft²)
Inserito da Anchor Realty of FL, LLC.
L'immobile Residenza monofamiliare situato all'indirizzo 19181 NW 89th Ave, Hialeah, Florida 33018, Stati Uniti è attualmente in vendita.Questa proprietà ha 3 camere, 2 bagni caratteristiche.
Descrizione
MOVE-IN READY IN LAKES ON THE GREEN! Welcome to a spacious 3-bedrm/2-bath single-story home featuring an expansive open floor plan, soaring vaulted ceilings w/abundant natural light. The generous living & dining areas create an impressive sense of space & offers flexibility for everyday living & entertaining. The kitchen features dark hardwood cabinetry, ample counter space w/an open connection to the home’s main living areas. The primary suite offers direct access to the backyard thru sliding glass doors, a very large walk-in closet & private bath. A split floor plan w/2 additional bedrooms provide flexibility for family, guests or a dedicated home office. Bedroom 3 is virtually staged as an office to demonstrate versatility. Multiple sliding glass doors create an easy transition to the outdoors, w/oversized paved patio & fenced backyard w/plenty of room for BBQ, entertaining, pets enjoying the South Florida lifestyle! Also, 1-car garage w/washer & dryer inside the garage. An additional existing washer/dryer hookup is located inside the home adjacent to the third bedroom/office area, providing an opportunity for a buyer to explore future reconfiguration of the space! Centrally, Located off I-75 & Turnpike entrance, also NEW MALL being built across intersection w/access to shopping, dining, Publix, CVS your everyday conveniences. Virtual Staging Disclosure: Interior photographs containing furniture & décor have been virtually staged. The home is being offered unfurnished.
Località
19181 NW 89th Ave, Hialeah, Florida 33018, Stati Uniti
Caratteristiche delle proprietà
Proprietà
- Superficie dell'immobile:
151 m² (1.628 ft²) - Caratteristiche: RipostiglioSpazio Per La PiscinaStanza Extra Per Usi VariGaragePortico ApertoPatioCamere Da Letto SeparateVialetto Di AccessoIlluminazione EsternaArea Lavanderia Nel Garage
Lotto/Terreno
- Superficie del terreno/lotto:
446 m² (4.800 ft²) - Descrizione del lotto: Recintato
Costruzione
- Anno di costruzione: 1992
- Tipo di tetto: Fornici
- Costruzione: Costruzione In Calcestruzzo E StuccoConglomerato Di Cemento/blocchi
Parcheggio/Garage
- Descrizione del parcheggio: Limitata
Camere da letto
- Camere da letto: 3
Stanze da bagno
- Numero totale di bagni: 2
- Bagni completi: 2
Altre stanze
- Tipologie di stanze: Soggiorno
- Elettrodomestici: LavatriceFornelloMicrondeFrigoriferoTritarifiutiAsciugatriceLavastoviglie
- Descrizione della lavanderia: Area Lavanderia Nel Garage
Caratteristiche interne
- Finestre: Veneziane Alle FinestrePersiane Anti-uragano
- Piani: Terracotta
- Soffitto: Soffitti A Volta
Caratteristiche esterne
- Spazi esterni: Patio
- Posti auto coperti:
zona di ricreazione
- zona di ricreazione: Barbeque
Sicurezza
- Caratteristiche: Servizio Di PattugliamentoRivelatore Di Fumo
Vista
- Caratteristiche: Sul Giardino
Riscaldamento e raffreddamento
- Sistema di riscaldamento: Centralizzato
- Impianto di climatizzazione: Ventilatore A SoffittoElettricoImpianto Centralizzato Di Condizionamento Dell'aria
Media
- Altri servizi: Sistema Fognario Pubblico
comunitario
- Caratteristiche: E' Possibile Tenere Animali Domestici.Comunità Recintata
Informazioni sugli istituti scolastici
- Scuola Media Superiore: American
- Scuola Elementare: Spanish Lakes